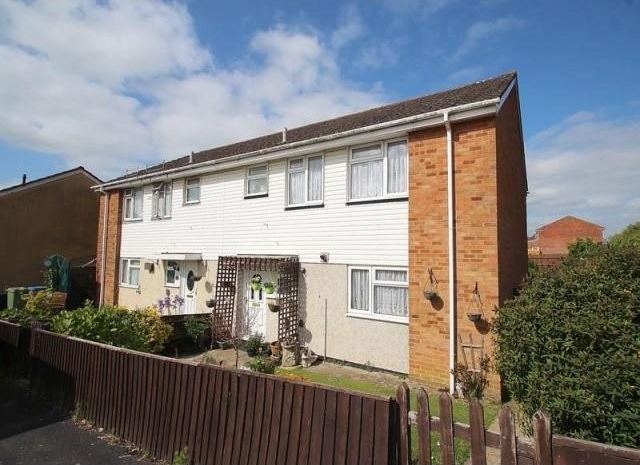
Situated in a popular cul-de-sac location in Portchester, this semi-detached house features four bedrooms, lounge, kitchen/diner, cloakroom, garage and a well-maintained westerly facing rear garden. Early viewing is highly recommended.
Accommodation
* cul-de-sac location * semi-detached house * entrance hall * walk-in storage cupboard * cloakroom * lounge * kitchen/diner * 4 bedrooms * bathroom * well-maintained enclosed front & rear gardens * garage * EPC rating D *
Description
UPVC double glazed front door to:-
Entrance Hall: Stairs to first floor landing, walk-in storage cupboard, further cupboard housing utility meters, inner hallway leading to rear lobby, doors to:-
Cloakroom: UPVC obscured double glazed window to front aspect, suite comprising low level flush WC, wash hand basin, part tiled walls.
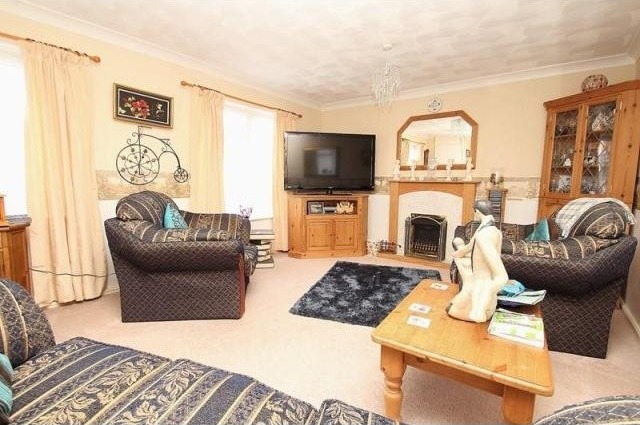
Lounge: 5.88m maximum measurement x 3.74m (19' 3" maximum measurement x 12' 3") Two UPVC double glazed windows overlooking rear garden, electric coal effect fire with wood surround and mantelshelf over, double radiator, coving, door to rear lobby with access to rear garden.
Kitchen/Diner: 4.98m into door recess x 4.16m (16' 4" into door recess x 13' 8") UPVC double glazed window to front aspect, fitted with a range of base and drawer units with roll edged work top surfaces over, two larder style cupboards, stainless steel sink unit with mixer tap over, space for cooker with tiled splashback, space for tall fridge freezer, space and plumbing for washing machine, space for dining table and chairs, double radiator, wall mounted Ideal gas boiler, central heating thermostat.
First Floor Landing: Access to loft, airing cupboard with shelving, electric radiator, doors to:-
Bedroom One: 4.15 x 4.11m into door recess (13' 7" x 13' 6" into door recess) UPVC double glazed window to front aspect, radiator.
Bedroom Two: 3.82m x 2.99m (12' 6" x 9' 10") UPVC double glazed window to rear aspect, double radiator.
Bedroom Three: 3.80m x 2.95m (12' 6" x 9' 8") UPVC double glazed window to rear aspect.
Bedroom Four: 3.05m x 2.14 narrowing to 1.84m (10' 0" x 7' 0" narrowing to 6' 0") UPVC double glazed window to front aspect.
Bathroom: UPVC obscured double glazed window to front aspect, suite comprising low level flush WC, wash hand basin, panelled bath with shower and shower screen over, double radiator.
Outside Front: Garden mainly laid to lawn with mature planted borders and enclosed by fenced boundaries. Side gate to rear.
Outside Rear: Well-maintained westerly facing rear garden, laid to lawn with planted borders and enclosed by fenced boundaries, garden shed to remain.
Garage: Located in nearby block.
EPC Rating: D (64).

 Marval (Haute Vienne/Dordogne Border) - Re..
 Nr Rocamadour (Lot) - An excellent tourist..
 Istra zemljište za prodaju 4.047 m2
 Kupujem stan ili kuću
 Zagreb, Dugave, pekara ili fast food, 97m2..
 Toyota Yaris 1.5 Life
 Peugeot 3008 1.6eHDi
 Renault Megane 1.6
 Nissan Qashqai 1.6 Acenta
 Opel Astra 1.6 CDTi
 Honda Civic 1.8 VTEC
 Nissan Qashqai 2.0 Acenta
 Seat Ibiza 1.6
 Mercedes A-class 180 D AMG-Line