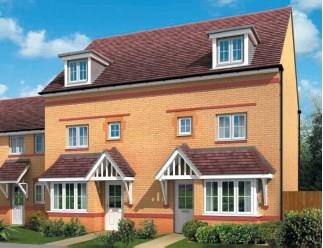
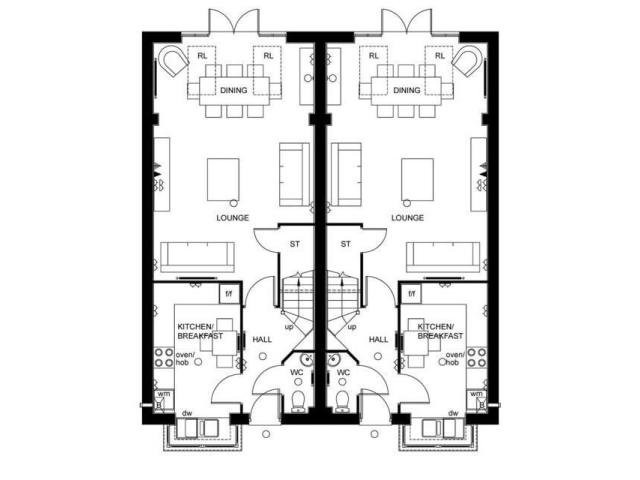
A stylish three storey four bedroom family home with open plan lounge and dining room opening onto the rear garden, master bedroom with en-suite shower room, family bathroom with quality fixtures 10 year NHBC and 5 year Builders Warranty Situated on the edge of beautiful countryside, double glazing.
Accommodation
* entrance hall * lounge/dining room * kitchen/breakfast room * downstairs WC * 4 bedrooms * master bedroom with en-suite *
Description
A stylish three storey, FOUR BEDROOM HOME with OPEN-PLAN LOUNGE AND DINING ROOM opening onto the rear GARDEN. The modern kitchen is equipped with QUALITY APPLIANCES. First floor boasts TWO DOUBLE BEDROOMS, ONE SINGLE BEDROOM and family bathroom. MASTER BEDROOM WITH EN SUITE SHOWER ROOM AND DRESSING AREA is neatly located on the top floor.
Room Dimensions
Ground
Lounge/dining - 6.75 x 4.61m (22'1" x 15'1")
Kitchen/breakfast Room - 4.41 x 2.48m (14'5" x 8'2")
Wc - 1.72 x 0.86m (5'8" x 2'10")
First
Bedroom 2 - 4.41 x 2.56m (14'5" x 8'5")
Bedroom 3 - 3.75 x 2.56m (12'4" x 8'5")
Bedroom 4 - 2.78 x 1.96m (9'2" x 6'5")
Bathroom - 2.11 x 1.96m (6'11" x 6'5")
Second
Bedroom 1 - 5.6 x 3.48m (18'5" x 11'5")
Dressing Area - 2.61 x 2.59m (8'7" x 8'6")
En Suite - 2.54 x 1.93m (8'4" x 6'4")
Agents Note: Please note photos have been supplied by the site developer, some photos are from the show home and not necessarily the plot.

 Renault Captur 1.5 DCi
 Dacia Sandero 1.5 DCi
 Ford Focus 1.5 TDCi ST-Line
 Ford EcoSport 1.0
 Citroen C4 1.2 Feel
 Fiat Punto 1.3 JTD
 Volkswagen Golf R Auto 2.0 DSG
 Fiat 500 Lounge 1.2
 Korzo- poslovni prostor za trgovinu !
 Otok Krk, Vrbnik, 288.30m2, fenomenalna ku..
 Pula, centar - 1. kat, 2 spavaće, 2 kupaon..
 Mošćenička draga- Brseč, građevinsko zemlj..
 Privlaka, apartman S5 sa krovnom terasom/b..
 Trimer Stihl FS 90 4-mix