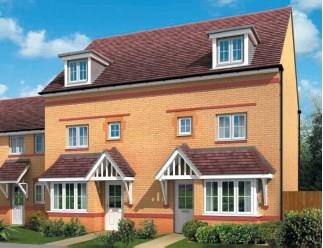
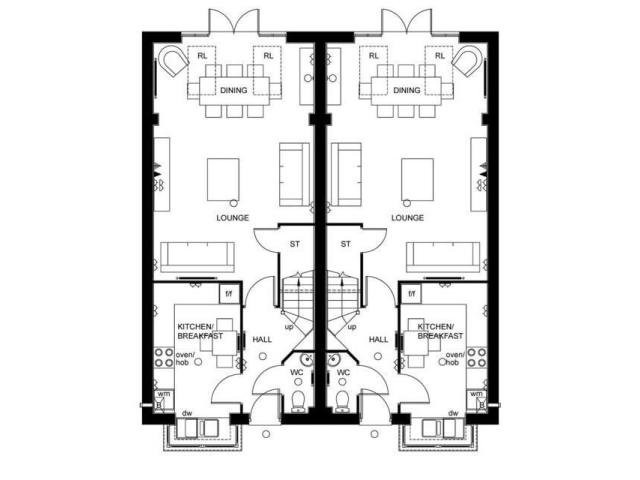
A stylish three storey four bedroom family home with open plan lounge and dining room opening onto the rear garden, master bedroom with en-suite shower room, family bathroom with quality fixtures 10 year NHBC and 5 year Builders Warranty Situated on the edge of beautiful countryside, double glazing.
Accommodation
* entrance hall * lounge/dining room * kitchen/breakfast room * downstairs WC * 4 bedrooms * master bedroom with en-suite *
Description
A stylish three storey, FOUR BEDROOM HOME with OPEN-PLAN LOUNGE AND DINING ROOM opening onto the rear GARDEN. The modern kitchen is equipped with QUALITY APPLIANCES. First floor boasts TWO DOUBLE BEDROOMS, ONE SINGLE BEDROOM and family bathroom. MASTER BEDROOM WITH EN SUITE SHOWER ROOM AND DRESSING AREA is neatly located on the top floor.
Room Dimensions
Ground
Lounge/dining - 6.75 x 4.61m (22'1" x 15'1")
Kitchen/breakfast Room - 4.41 x 2.48m (14'5" x 8'2")
Wc - 1.72 x 0.86m (5'8" x 2'10")
First
Bedroom 2 - 4.41 x 2.56m (14'5" x 8'5")
Bedroom 3 - 3.75 x 2.56m (12'4" x 8'5")
Bedroom 4 - 2.78 x 1.96m (9'2" x 6'5")
Bathroom - 2.11 x 1.96m (6'11" x 6'5")
Second
Bedroom 1 - 5.6 x 3.48m (18'5" x 11'5")
Dressing Area - 2.61 x 2.59m (8'7" x 8'6")
En Suite - 2.54 x 1.93m (8'4" x 6'4")
Agents Note: Please note photos have been supplied by the site developer, some photos are from the show home and not necessarily the plot.

 Marval (Haute Vienne/Dordogne Border) - Re..
 Nr Rocamadour (Lot) - An excellent tourist..
 Istra zemljište za prodaju 4.047 m2
 Kupujem stan ili kuću
 Zagreb, Dugave, pekara ili fast food, 97m2..
 Toyota Yaris 1.5 Life
 Peugeot 3008 1.6eHDi
 Renault Megane 1.6
 Nissan Qashqai 1.6 Acenta
 Opel Astra 1.6 CDTi
 Honda Civic 1.8 VTEC
 Nissan Qashqai 2.0 Acenta
 Seat Ibiza 1.6
 Mercedes A-class 180 D AMG-Line