
Auto e camion
4.187 annunci
Apri Auto e camion →4.187 annunci attivi
Immobili
484.850 annunci
Apri Immobili →484.850 annunci attivi
Macchinari e utensili
299 annunci
Apri Macchinari e utensili →299 annunci attivi
Marketplace
Fattoria e cavalli13
Arte e artisti62
Antiquariato13
Salute e medicina113
Abbigliamento e moda70
Cellulari215
Hotel, viaggi, turismo18.423
Animali1.959
Per bambini e neonati14
Nautica e aviazione24.221
Computer ed elettronica197
Servizi1.309
Libri e riviste7
Strumenti musicali54
Lavoro2.530
Casa e giardino412
Sport e fitness116
Incontri12
Audio, video, foto78
Intrattenimento21
Tutti gli altri294
Password dimenticata?
Non hai un account? Registrati
Top
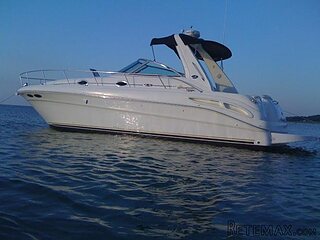 34' Sea Ray 340 Sundancer 2002
69.700 EUR
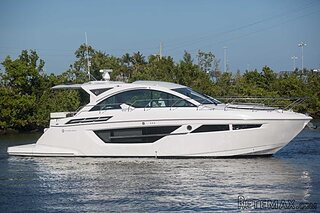 50' Cruisers Yachts cantius 2018
909.900 EUR
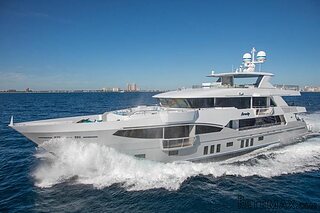 133' IAG Tri-Deck Motor Yacht 2016
12.880.500 EUR
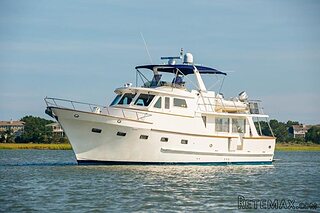 49' DeFever Pilothouse 2004
331.600 EUR
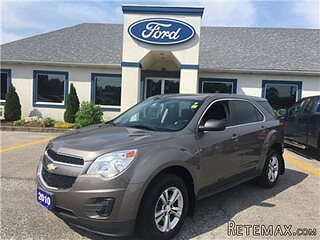 Chevrolet Equinox Equinox
14.100 EUR
 Ford Explorer Explorer
51.900 EUR
 KraftfahrerCE im Nahverkehr (w/m)
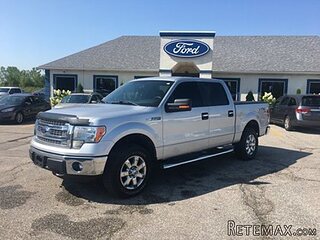 Ford F-150 F-150
31.900 EUR
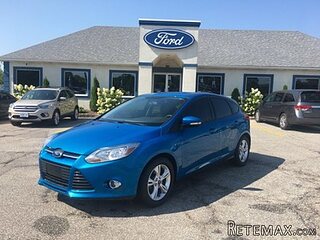 Ford Focus Focus
12.100 EUR
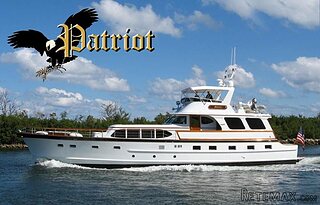 72' Burger 72 Cockpit Motoryacht 1961
382.300 EUR
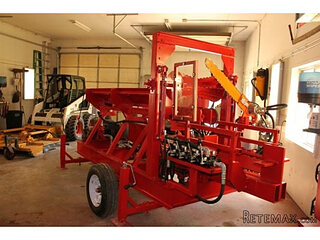 Wolverine A-14-22 Processor for sale..
11.900 EUR
 Internacionalni sajam pršuta u Tinjanu, 18..
10 EUR
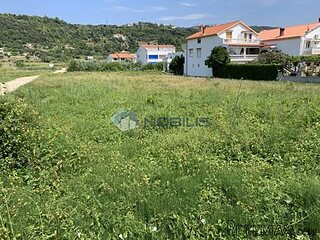 Rab, Mali Palit - građevinsko zemljište 2...
498.000 EUR
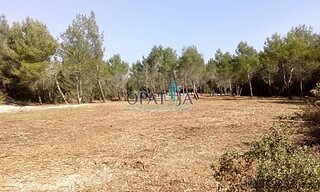 Poljoprivredno zemljište, Istra, Kavran, 3..
58.100 EUR
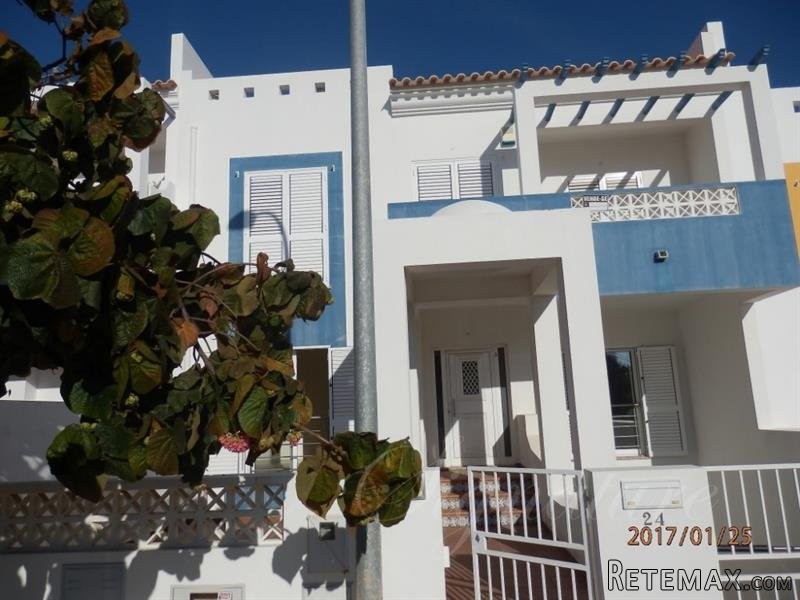
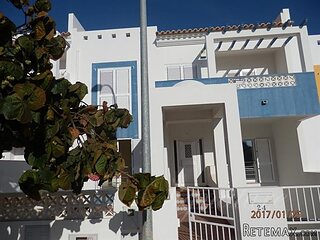
4 bedroom Town House For Sale: Tavira..
Località
America del Nord › Canada
Data di inserimento: 17.04.2017 alle 09:25
Data di scadenza: 17.02.2031 alle 11:23
Visualizzazioni: 157
ID annuncio 569398
Dati tecnici
Destinazione d’uso
Vendita
Camere da letto
4
Bagni
3
Descrizione
The accommodation is over 3 levels.
The main entrance welcomes you into a hall with access to a currently used office, a bathroom with shower, the spacious fully fitted kitchen with a patio door to the terrace. There is a open plan living/dining area with a fireplace.
Stairs lead you up to the first floor with a master bedroom with walk-in closet and a en suite bathroom with bathtub and a balcony. The second bedroom is ensuite with balcony and a further room with balcony.
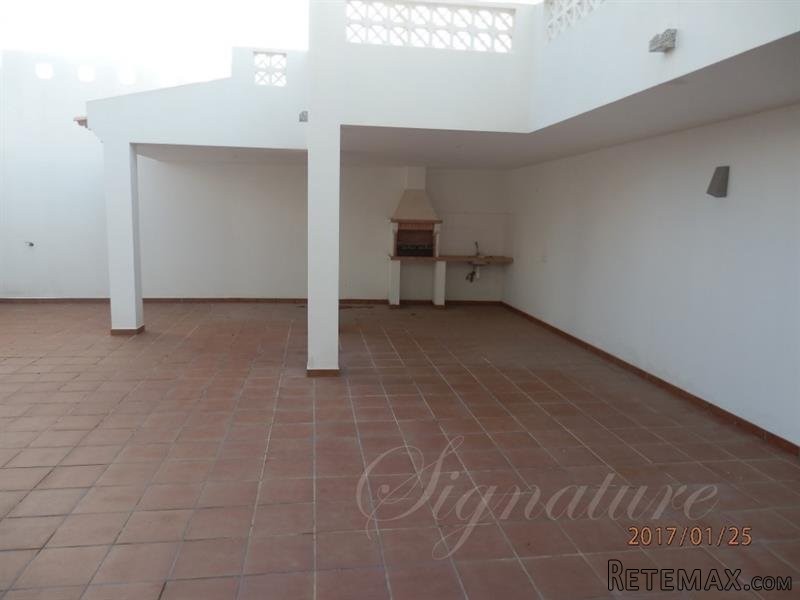
Stairs lead you down to the lower level with a big room under the stairs, a underground garage and a very large room which can be used as a games room which gives access to the large terrace with BBQ area.
Constructed: 2009
Construction area: 325 m2
Bathrooms: 3
Number of floors: 3
Access: good
INSIDE:
Basement
Air conditioning
Type fire: fire place
Fully fitted kitchen
Shutters: manual
OUTSIDE:
Parking:
Garage
Views:
Country views
TECHNICAL:
Water: Mains
Type of sewage disposal: mains sewage
Energy certificate: Energy Classification: B
Key Features:
Distance to shops, bars, restaurants 2.5 mls
Distance to golf 4.3 mls
Distance to beach 3.1 mls
Distance to airport 18.6 mls
4 bedrooms 3 bathrooms
fully equipped kitchen
garage in the basement
large storage in basement
big terrace Ref: 36907-ST1023
Dotazioni e optional +
Calcolatore del prestito +
Recensioni +
Recensioni (0)
★ Scrivi una recensioneAncora nessuna recensione — sii il primo a condividere la tua esperienza.
★ Scrivi una recensione
Annunci simili
-
 251.000 EUR
Prodajem kucu na Zlatiboru
-
 990.000 EUR
Otok Krk,urbana vila

-
 360.000 EUR
Posedarje - Podgradina, kuća za odmor s bazenom!
 190.000 EUR
Na prodaju kuća u Banji Vrujci
-

 180.000 EUR
Prodajem kucu u Jagodini
-
 229.000 EUR
Prodajem dve stambene jedinice u centru Zaječara
