
Coches y camiones
4.206 anuncios
Abrir Coches y camiones →4.206 anuncios activos
Coches4.052
Piezas para coches67
Motos y ciclomotores37
Piezas para motos3
Camiones11
Piezas para camiones1
Vehículos comerciales13
Piezas para vehículos comerciales0
Autocaravanas4
Equipamiento para coches7
Vehículos clásicos5
Equipamiento para motos0
Equipamiento para camiones0
Equipamiento para vehículos comerciales1
Servicios y tiendas3
Intercambio/Se busca2
Inmuebles
484.860 anuncios
Abrir Inmuebles →484.860 anuncios activos
Terrenos edificables26.712
Terrenos agrícolas780
Locales comerciales19.654
Casas prefabricadas38
Pisos70.695
Casas184.864
Garajes y plazas de aparcamiento221
Habitaciones116
Pisos82.287
Casas de vacaciones1.937
Hoteles784
Villas77.519
Restaurantes124
Otros18.253
Hospitales, oficinas de correos3
Fincas y terrenos873
Maquinaria y herramientas
346 anuncios
Abrir Maquinaria y herramientas →346 anuncios activos
Carretillas elevadoras6
Dispositivos electrónicos14
Equipamiento de hostelería20
Equipamiento para comercios10
Herramientas eléctricas6
Herramientas manuales6
Instrumentos de medición2
Maquinaria agrícola154
Maquinaria de construcción22
Maquinaria de procesamiento13
Maquinaria forestal2
Otra maquinaria80
Otras herramientas11
Marketplace
Granja y caballos13
Arte y artistas62
Antigüedades20
Salud y medicina121
Ropa y confección70
Teléfonos móviles215
Hoteles, viajes, turismo18.425
Mascotas y animales1.945
Para niños y bebés14
Náutica y aviación24.221
Informática y electrónica197
Servicios1.393
Libros y revistas6
Instrumentos musicales54
Empleo2.532
Hogar y jardín410
Deportes y fitness115
Contactos146
Audio, vídeo, foto77
Entretenimiento23
Todos los demás298
¿Has olvidado tu contraseña?
¿No tienes cuenta? Registrarse
Top
 Zetor 4945
14.725 EUR
 Vilicar daewoo b 18t
5.830 EUR
 TELESKOPSKI VILIČAR MERLO 30.7-XS
7.400 EUR
 Mercedes C-class 220 CDI automatik
7.900 EUR
 BALIRKA GALIGNANI 2500SL
3.900 EUR
 Valtra 6400
16.750 EUR
 Samoutovarna prikolica za sjeno pottinge
1.880 EUR
 Traktor New Holland T5030
17.800 EUR
 Viličar still r 60-20
5.840 EUR
 John Deere 1640
11.750 EUR
 Vilicar merlo 4x4
8.650 EUR
 Rezač za bale AGROMET H 152
1 EUR
 Traktorske gume Treleborg 650/65 R38
800 EUR
 Traktor Renault ceres 345x
14.700 EUR
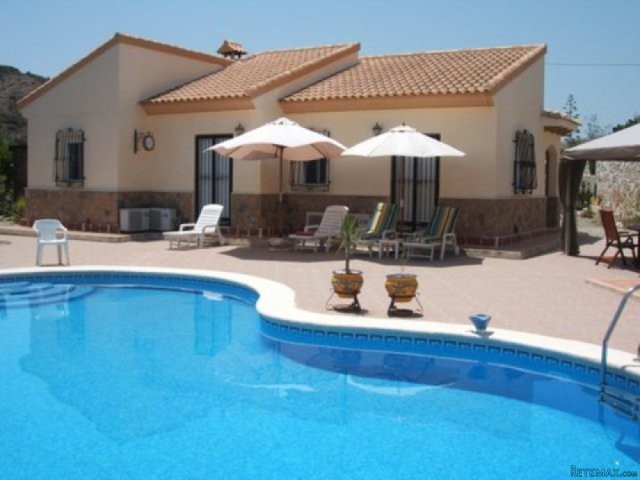
4 Bedroom Villa For Sale In Arboleas..
Ubicación
Europa › España › Almería
Fecha de publicación: 13.04.2015 a las 14:02
Fecha de caducidad: 27.06.2031 a las 12:58
Número de visitas: 156
ID del anuncio 9266
Datos técnicos
Uso
Venta
Descripción
This fully walled and gated property is situated in the sought after urbanization of El Chopo, some five minutes away from up-and-coming Arboleas, and 30 minutes from the coast - Set in the Almanzora valley, it has beautiful views and is wonderful for scenic hill walking.
The villa has been individually and architecturally designed to take full advantage of the surrounding views whilst maintaining privacy around the pool area. It has the benefit of a huge rooftop solarium (with covered pergola) giving stunning 360 degree views across the valley.
The villa has front and rear drives, accessed via double wrought iron gates, with large detached garage of the same build quality as the villa(power and light) making it ideal for conversion to separate guest accommodation, and parking for several vehicles.
There is a tiled area with wooden pergola to the side of the property which doubles as a carport or further dining area, and a fully-covered/curtained dining pergola in the pool area.
The pool is 5 x 11 metres, kidney-shaped, with steps leading into it and overlooks a small olive grove. There is also a private walk-in pool shower.
The villa is accessed via the main door (on a covered terrace area) into a spacious hallway. Double feature wood and glass doors lead into the large living/dining room which has triple windows and patio doors leading into the sunroom and another door leading into the kitchen. It has a log-burning fire with automatic fan, two radiators and air-conditioning unit.
The sunroom has two sets of double glazed doors, full length side windows fitted with mosquito blinds and ceiling fan/light.
From the hall, a door leads into the fully-fitted kitchen which has granite worktops, quality appliances and a huge range of cupboards and units.
High spec. fixtures and fittings have been used throughout with many of the light fittings being specially imported from the UK.
Also from the hallway, there are doors leading to a master bedroom suite (with bathroom), a shower room, and two further double bedrooms with patio doors leading to the pool area, all bedrooms with ceiling fans, air-conditioning units and central heating radiators as well as floor to ceiling fitted wardrobes.
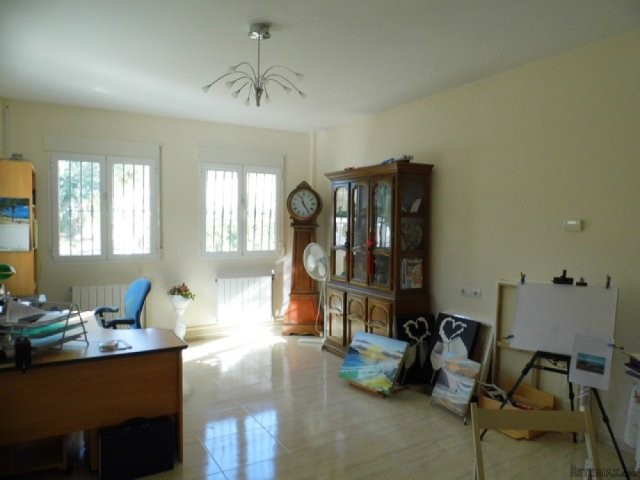
At the other side of the hallway, at the front of the property and overlooking the raised garden, is the fourth bedroom which is currently being used as an office/studio, being the largest. It has triple windows, two radiators and air-conditioning unit.
Exterior
Outside the main door is a spiral wrought-iron staircase leading up to the larger-than-average roof solarium which affords stunning views over the valley. This also has a covered pergola for dining/sunbathing.
The grounds of the villa are well designed with feature areas, including a raised garden with balustrades and steps, and there is a water fountain by the dining pergola overlooking the pool.
The garden is well-stocked with a full range of Mediterranean trees, fruit trees, vines, shrubs and plants and has a fully automated irrigation system for minimal maintenance.
If you want a one-of-a-kind villa with every possible mod con, plus the WOW factor, this is the one for you.
4 Bedrooms
2 Bathrooms
139m² Build Size
1,031m² Plot Size
Private Pool
Furniture Negotiable
Mains Water
Mains Electric
Telephone
Internet
Air Conditioning
Private Terrace
Close to a Golf Course
35 mins to a Beach
10 mins to the Shops
The villa has been individually and architecturally designed to take full advantage of the surrounding views whilst maintaining privacy around the pool area. It has the benefit of a huge rooftop solarium (with covered pergola) giving stunning 360 degree views across the valley.
The villa has front and rear drives, accessed via double wrought iron gates, with large detached garage of the same build quality as the villa(power and light) making it ideal for conversion to separate guest accommodation, and parking for several vehicles.
There is a tiled area with wooden pergola to the side of the property which doubles as a carport or further dining area, and a fully-covered/curtained dining pergola in the pool area.
The pool is 5 x 11 metres, kidney-shaped, with steps leading into it and overlooks a small olive grove. There is also a private walk-in pool shower.
The villa is accessed via the main door (on a covered terrace area) into a spacious hallway. Double feature wood and glass doors lead into the large living/dining room which has triple windows and patio doors leading into the sunroom and another door leading into the kitchen. It has a log-burning fire with automatic fan, two radiators and air-conditioning unit.
The sunroom has two sets of double glazed doors, full length side windows fitted with mosquito blinds and ceiling fan/light.
From the hall, a door leads into the fully-fitted kitchen which has granite worktops, quality appliances and a huge range of cupboards and units.
High spec. fixtures and fittings have been used throughout with many of the light fittings being specially imported from the UK.
Also from the hallway, there are doors leading to a master bedroom suite (with bathroom), a shower room, and two further double bedrooms with patio doors leading to the pool area, all bedrooms with ceiling fans, air-conditioning units and central heating radiators as well as floor to ceiling fitted wardrobes.
At the other side of the hallway, at the front of the property and overlooking the raised garden, is the fourth bedroom which is currently being used as an office/studio, being the largest. It has triple windows, two radiators and air-conditioning unit.
Exterior
Outside the main door is a spiral wrought-iron staircase leading up to the larger-than-average roof solarium which affords stunning views over the valley. This also has a covered pergola for dining/sunbathing.
The grounds of the villa are well designed with feature areas, including a raised garden with balustrades and steps, and there is a water fountain by the dining pergola overlooking the pool.
The garden is well-stocked with a full range of Mediterranean trees, fruit trees, vines, shrubs and plants and has a fully automated irrigation system for minimal maintenance.
If you want a one-of-a-kind villa with every possible mod con, plus the WOW factor, this is the one for you.
4 Bedrooms
2 Bathrooms
139m² Build Size
1,031m² Plot Size
Private Pool
Furniture Negotiable
Mains Water
Mains Electric
Telephone
Internet
Air Conditioning
Private Terrace
Close to a Golf Course
35 mins to a Beach
10 mins to the Shops
Equipamiento y extras +
Calculadora de préstamos +
Reseñas +
Reseñas (0)
★ Escribe una reseñaTodavía no hay reseñas — sé el primero en compartir tu experiencia.
★ Escribe una reseña


