
Autos und Lkw
4.150 Anzeigen
Öffnen Autos und Lkw →4.150 aktive Anzeigen
Immobilien
484.743 Anzeigen
Öffnen Immobilien →484.743 aktive Anzeigen
Maschinen und Werkzeuge
245 Anzeigen
Öffnen Maschinen und Werkzeuge →245 aktive Anzeigen
Marketplace
Landwirtschaft und Pferde10
Kunst & Künstler60
Antiquitäten12
Gesundheit und Medizin87
Kleidung66
Handys188
Hotels, Reisen und Tourismus18.415
Haustiere und Tiere1.118
Für Kinder und Babys13
Nautik und Luftfahrt24.220
Computer & Elektronik155
Dienstleistungen1.107
Bücher und Zeitschriften7
Musikinstrumente40
Jobs2.512
Haus und Garten379
Sport und Fitness105
Kontaktanzeigen7
Audio, Video, Foto57
Unterhaltung13
Alle anderen256
Passwort vergessen?
Sie haben noch kein Konto? Registrieren
Top
 Multifunkcionalni Marketplace Retemax s ve..
85.000 EUR
 Zemljište u Barbarigi s potencijalom
39.410 EUR
 Banjole! Trosoban stan u novogradnji! 5 mi..
450.000 EUR
 Luksuzni resort s krovnim infinity bazenom..
846.580 EUR
 ŠUMA VARAŽDINSKE TOPLICE
9.500 EUR
 Marčana, Loborika, građevinsko zemljište.
87.500 EUR
 Prodajem plac Novi Sad-Veternik
42.000 EUR
 Hala 750m2 Novi Sad
3.500 EUR
 Vila Anđelina-Valjevo
69.999 EUR
 IMT 539
6.000 EUR
 Nissan Juke
17.900 EUR
 Mitsubishi Space Star
4.300 EUR
 Novi Vinodolski, 1s+db, balkon, pogled
179.000 EUR
 Izdajem smestaj za radnike Jarkovci-Indjij..
80 EUR
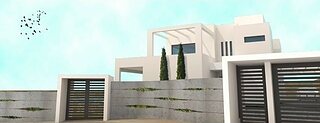
4 Bedroom Villa For Sale In San Pedro..
Standort
Europa › Spanien
Hinzugefügt am: 23.05.2015 um 19:34
Ablaufdatum: 27.06.2031 um 13:02
Seitenaufrufe: 116
Anzeigen-ID 317489
Technische Daten
Zweck
Verkauf
Grundstücksgröße
256 m²
Schlafzimmer
4
Etage
4
Beschreibung
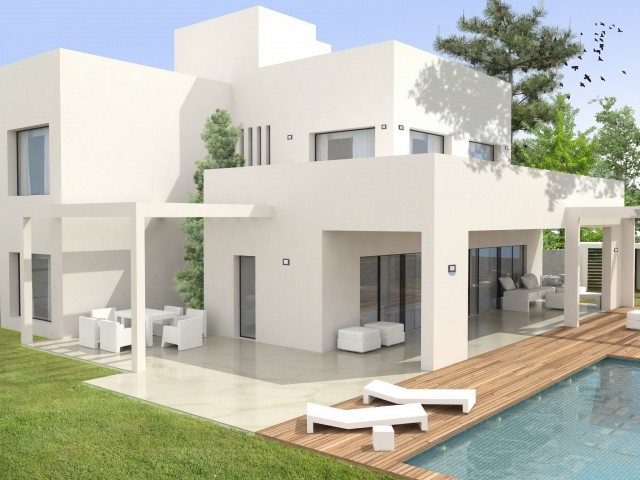
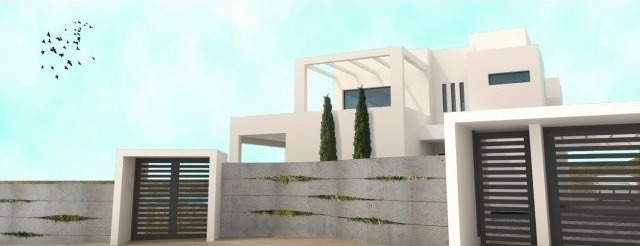
Truly fanastic opportunity to buy a brand new villa next to San Pedro Beach. Built to the highest quality this is the perfect new home. Make sure you act quickly
" LUXURY VILLA MARBELLA "
Magnificent luxury villas by the sea in one of the safest and quietest areas of Marbella, San
Pedro Playa. It offers four bedrooms, each with an en-suite bathroom. The large living-room
includes a fireplace and there is a state-of-the-art kitchen. This property, which is in harmony
with the environment, is situated on a landscaped plot of land of almost 800 square metres
and has a private swimming-pool and parking for three vehicles. The built area of the villa is
250 square metres including an impressive 40m solarium with views to the sea.
It can be seen from the layout of the ground floor that the kitchen is integrated into the livingroom.
This type of open-plan kitchen is very much the fashion these days, becoming the
central point of many homes. There is a very large bedroom with en-suite bathroom which
provides an option for those who wish to live only on one floor. Also included on the ground
floor is a large guest bathroom. In addition there is an entrance hall with direct access to the
living-room.
SPECIFICATIONS
Luxury Villa Marbella offers top-quality specifications in every corner of the dwelling. There is
no doubt that this is a property based on comfort and tranquillity, with fantastic views of the
sea and a series of services surrounding it which will improve the quality of life of those living
there. Every element of the building is state-of-the-art, making Villa Marbella a luxury dwelling
in one of the best areas of Marbella.
STRUCTURE
Reinforced concrete pillars and beams, with intermeshed slabs.
FOUNDATIONS
Foundations with footings and floor of reinforced concrete. This may change depending upon
the results of the Project Geotechnic Study of the plot.
ROOFING
Flat, weight-bearing roofs laid with earthenware tiles.
INTERIOR WALLS
Internal partition walls of double cavity brick, rendered with smooth sprayed plaster.
EXTERNAL WALLS
Facade comprising double cavity brick finished on outside with cement mortar and covered
with smooth, white plastic paint and on inside with smooth sprayed plaster.
BATHROOMS AND TOILETS
Finished with ivory cream marble tiles. Flooring in polished ivory cream marble tiles for
interiors, 30x60cms.
EXTERIOR WOODWORK
Dark grey PVC and double glazing with 'Climalit' type chamber 6+6mm. SCHÜCO series.
KITCHEN
Work tops and facings in wet and cooking areas in two-sided melamine with edges in white
PVC, rest of walls rendered and finished in smooth satin plastic paint
.
INTERIOR WOODWORK
Main entrance security door to villa of iroko wood, metal-plated. Solid inside doors of white
lacquered MDF. Wardrobes with shelving and drawer units in white lacquered MDF.
HOME AUTOMATION
Automatic light regulation system. Automatic climate control.
FLOORING
Floors: polished ivory cream marble tiles for interiors, 60x60cms. Interior tiles 30x60cms.
Earthenware terrace tiles with exterior finish 30x30cms. Swimming pool finished in ceramic
mosaic tiles on floor and walls. Outside flooring in mosaic-type cobble-printed concrete.
AUDIO / VIDEO
Installation of personalised TV aerial with various outlets both inside and outside + video
entry-phone with pre-installation for security system and video surveillance.
BIO-ETHANOL FIREPLACE
Bio-ethanol fireplace in living-room.
UNDERFLOOR HEATING
Underfloor heating with system for hot water.
AIR CONDITIONING
Installation of air conditioning with hot-cold conduits and regulation of temperature by means
of digital thermostats.
JACUZZI PRE-INSTALLATION
Pre-installation for Jacuzzi in solarium with water and electricity points and drainage outlets.
SWIMMING POOL HEATING
Pre-installation of system in machinery room to take apparatus for heating the water.
EXTERIOR AND LANDSCAPED AREAS
Landscaped garden with automatic watering system. Chill-Out area next to swimming pool
with decoratively designed pergola and pre-installation for barbecue. Eating area next to
kitchen with decorative pergola. Parking for three cars under decorative pergola with
possibility of covering it with fabric design systems.
MEASUREMENTS - each villa
4 bedrooms / 4 bathrooms
Plot : 792,50 m2
Built area : 256,29 m2
Terraces : 245,71 m2
PRICE & CONDITIONS
PRICE VILLA 161-1 ....... 1.175.000 € + IVA
PRICE VILLA 161-2 ....... 1.175.000 € + IVA
PAYMENT SCHEDULE :
10% + IVA at signature of reservation agreement
10% + IVA at signature of the private sales agreement
20% + IVA at structure house finished
20% + IVA at house closed
40% + IVA at completion title deeds at the Notary Public
Houses scheduled to finished March 2016
* 4 Bedrooms * 4 Bathrooms * 256m2
Property Type: Villa
Plot Size (m2): 792
Build Size (m2): 256
Terrace (m2): 257
Bedrooms: 4
Bathrooms: 4
Pool: Private
Garage: Private
Garden: Private
Country: Spain
Region: Andalucia
Area: Costa Del Sol
Province: Malaga
Town: San Pedro de Alcantara
" LUXURY VILLA MARBELLA "
Magnificent luxury villas by the sea in one of the safest and quietest areas of Marbella, San
Pedro Playa. It offers four bedrooms, each with an en-suite bathroom. The large living-room
includes a fireplace and there is a state-of-the-art kitchen. This property, which is in harmony
with the environment, is situated on a landscaped plot of land of almost 800 square metres
and has a private swimming-pool and parking for three vehicles. The built area of the villa is
250 square metres including an impressive 40m solarium with views to the sea.
It can be seen from the layout of the ground floor that the kitchen is integrated into the livingroom.
This type of open-plan kitchen is very much the fashion these days, becoming the
central point of many homes. There is a very large bedroom with en-suite bathroom which
provides an option for those who wish to live only on one floor. Also included on the ground
floor is a large guest bathroom. In addition there is an entrance hall with direct access to the
living-room.
SPECIFICATIONS
Luxury Villa Marbella offers top-quality specifications in every corner of the dwelling. There is
no doubt that this is a property based on comfort and tranquillity, with fantastic views of the
sea and a series of services surrounding it which will improve the quality of life of those living
there. Every element of the building is state-of-the-art, making Villa Marbella a luxury dwelling
in one of the best areas of Marbella.
STRUCTURE
Reinforced concrete pillars and beams, with intermeshed slabs.
FOUNDATIONS
Foundations with footings and floor of reinforced concrete. This may change depending upon
the results of the Project Geotechnic Study of the plot.
ROOFING
Flat, weight-bearing roofs laid with earthenware tiles.
INTERIOR WALLS
Internal partition walls of double cavity brick, rendered with smooth sprayed plaster.
EXTERNAL WALLS
Facade comprising double cavity brick finished on outside with cement mortar and covered
with smooth, white plastic paint and on inside with smooth sprayed plaster.
BATHROOMS AND TOILETS
Finished with ivory cream marble tiles. Flooring in polished ivory cream marble tiles for
interiors, 30x60cms.
EXTERIOR WOODWORK
Dark grey PVC and double glazing with 'Climalit' type chamber 6+6mm. SCHÜCO series.
KITCHEN
Work tops and facings in wet and cooking areas in two-sided melamine with edges in white
PVC, rest of walls rendered and finished in smooth satin plastic paint
.
INTERIOR WOODWORK
Main entrance security door to villa of iroko wood, metal-plated. Solid inside doors of white
lacquered MDF. Wardrobes with shelving and drawer units in white lacquered MDF.
HOME AUTOMATION
Automatic light regulation system. Automatic climate control.
FLOORING
Floors: polished ivory cream marble tiles for interiors, 60x60cms. Interior tiles 30x60cms.
Earthenware terrace tiles with exterior finish 30x30cms. Swimming pool finished in ceramic
mosaic tiles on floor and walls. Outside flooring in mosaic-type cobble-printed concrete.
AUDIO / VIDEO
Installation of personalised TV aerial with various outlets both inside and outside + video
entry-phone with pre-installation for security system and video surveillance.
BIO-ETHANOL FIREPLACE
Bio-ethanol fireplace in living-room.
UNDERFLOOR HEATING
Underfloor heating with system for hot water.
AIR CONDITIONING
Installation of air conditioning with hot-cold conduits and regulation of temperature by means
of digital thermostats.
JACUZZI PRE-INSTALLATION
Pre-installation for Jacuzzi in solarium with water and electricity points and drainage outlets.
SWIMMING POOL HEATING
Pre-installation of system in machinery room to take apparatus for heating the water.
EXTERIOR AND LANDSCAPED AREAS
Landscaped garden with automatic watering system. Chill-Out area next to swimming pool
with decoratively designed pergola and pre-installation for barbecue. Eating area next to
kitchen with decorative pergola. Parking for three cars under decorative pergola with
possibility of covering it with fabric design systems.
MEASUREMENTS - each villa
4 bedrooms / 4 bathrooms
Plot : 792,50 m2
Built area : 256,29 m2
Terraces : 245,71 m2
PRICE & CONDITIONS
PRICE VILLA 161-1 ....... 1.175.000 € + IVA
PRICE VILLA 161-2 ....... 1.175.000 € + IVA
PAYMENT SCHEDULE :
10% + IVA at signature of reservation agreement
10% + IVA at signature of the private sales agreement
20% + IVA at structure house finished
20% + IVA at house closed
40% + IVA at completion title deeds at the Notary Public
Houses scheduled to finished March 2016
* 4 Bedrooms * 4 Bathrooms * 256m2
Property Type: Villa
Plot Size (m2): 792
Build Size (m2): 256
Terrace (m2): 257
Bedrooms: 4
Bathrooms: 4
Pool: Private
Garage: Private
Garden: Private
Country: Spain
Region: Andalucia
Area: Costa Del Sol
Province: Malaga
Town: San Pedro de Alcantara
Ausstattung und Extras +
Kreditrechner +
Bewertungen +
Bewertungen (0)
★ Bewertung schreibenNoch keine Bewertungen — teilen Sie als Erster Ihre Erfahrung.
★ Bewertung schreiben
Ähnliche Anzeigen
-

-


-


-


-
 1.360.000 EUR
Villa for sale in Moraira (Pla del Mar) Costa..
 1.360.000 EUR
Villa for sale in Moraira (Pla del Mar) Costa..