
Avtomobili in tovornjaki
4.150 oglasov
Odpri Avtomobili in tovornjaki →4.150 aktivnih oglasov
Avtomobili4.021
Deli za avtomobile51
Motorna kolesa in mopedi35
Deli za motorna kolesa3
Tovornjaki10
Deli za tovornjake2
Gospodarska vozila11
Deli za gospodarska vozila0
Avtodomi4
Oprema za avtomobile5
Starodobniki5
Oprema za motorna kolesa0
Oprema za tovornjake0
Oprema za gospodarska vozila0
Storitve in trgovine2
Menjava/Iščem1
Nepremičnine
484.743 oglasov
Odpri Nepremičnine →484.743 aktivnih oglasov
Stroji in orodje
245 oglasov
Odpri Stroji in orodje →245 aktivnih oglasov
Marketplace
Kmetija in konji10
Umetnost in umetniki60
Starine12
Zdravje in medicina87
Oblačila in konfekcija66
Mobilni telefoni188
Hoteli, potovanja, turizem18.415
Hišni ljubljenčki in živali1.118
Za otroke in dojenčke13
Navtika in letalstvo24.220
Računalništvo in elektronika155
Storitve1.107
Knjige in revije7
Glasbila40
Zaposlitev2.512
Dom in vrt379
Šport in fitnes105
Osebni stiki7
Avdio, video, foto57
Zabava13
Vse ostalo256
Ste pozabili geslo?
Nimate računa? Registracija
Top
 60' Hatteras 60 Motor Yacht 2009
1.059.500 EUR
 50' Viking 50 Motoryacht 1991
128.800 EUR
 23' Polar 2300 Walkaround 2005
27.800 EUR
 48' Fountain 48 Express Cruiser 2007
389.700 EUR
 88' Broward Raised Pilot House 1999
1.159.200 EUR
 39' Beneteau 393 2002
93.100 EUR
 34' Hatteras 34 Sportfish 1961
12.400 EUR
 28' Sea Ray 280 Sundancer 1990
15.700 EUR
 38' Duffy 38 2003
331.600 EUR
 33' Regal 3300 Bowrider 2018
 23' Pursuit 235 Dual Console 2018
 55' Viking 55 Convertible 2013
1.745.100 EUR
 50' Sunseeker Manhattan 50 2006
414.700 EUR
 44' Carver 43 Super Sport 2007
231.800 EUR
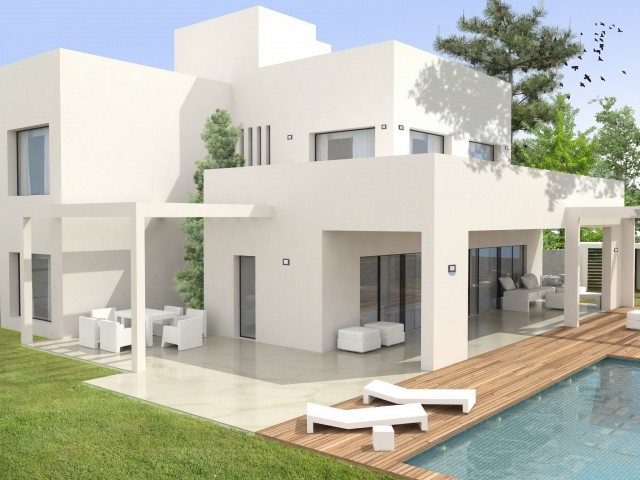
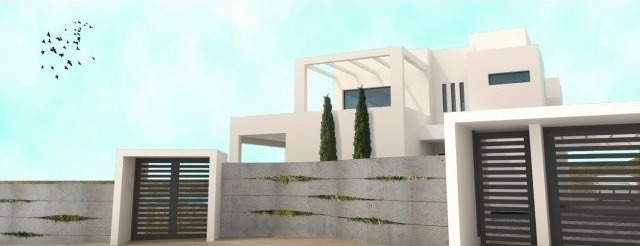
4 Bedroom Villa For Sale In San Pedro..
Lokacija
Evropa › Španija
Objavljeno: 23.05.2015 ob 19:34
Datum poteka: 27.06.2031 ob 13:02
Število ogledov: 67
Šifra oglasa 317489
Tehnični podatki
Namen
Prodaja
Površina
256 m²
Spalnice
4
Nadstropje
4
Opis
Truly fanastic opportunity to buy a brand new villa next to San Pedro Beach. Built to the highest quality this is the perfect new home. Make sure you act quickly
" LUXURY VILLA MARBELLA "
Magnificent luxury villas by the sea in one of the safest and quietest areas of Marbella, San
Pedro Playa. It offers four bedrooms, each with an en-suite bathroom. The large living-room
includes a fireplace and there is a state-of-the-art kitchen. This property, which is in harmony
with the environment, is situated on a landscaped plot of land of almost 800 square metres
and has a private swimming-pool and parking for three vehicles. The built area of the villa is
250 square metres including an impressive 40m solarium with views to the sea.
It can be seen from the layout of the ground floor that the kitchen is integrated into the livingroom.
This type of open-plan kitchen is very much the fashion these days, becoming the
central point of many homes. There is a very large bedroom with en-suite bathroom which
provides an option for those who wish to live only on one floor. Also included on the ground
floor is a large guest bathroom. In addition there is an entrance hall with direct access to the
living-room.
SPECIFICATIONS
Luxury Villa Marbella offers top-quality specifications in every corner of the dwelling. There is
no doubt that this is a property based on comfort and tranquillity, with fantastic views of the
sea and a series of services surrounding it which will improve the quality of life of those living
there. Every element of the building is state-of-the-art, making Villa Marbella a luxury dwelling
in one of the best areas of Marbella.
STRUCTURE
Reinforced concrete pillars and beams, with intermeshed slabs.
FOUNDATIONS
Foundations with footings and floor of reinforced concrete. This may change depending upon
the results of the Project Geotechnic Study of the plot.
ROOFING
Flat, weight-bearing roofs laid with earthenware tiles.
INTERIOR WALLS
Internal partition walls of double cavity brick, rendered with smooth sprayed plaster.
EXTERNAL WALLS
Facade comprising double cavity brick finished on outside with cement mortar and covered
with smooth, white plastic paint and on inside with smooth sprayed plaster.
BATHROOMS AND TOILETS
Finished with ivory cream marble tiles. Flooring in polished ivory cream marble tiles for
interiors, 30x60cms.
EXTERIOR WOODWORK
Dark grey PVC and double glazing with 'Climalit' type chamber 6+6mm. SCHÜCO series.
KITCHEN
Work tops and facings in wet and cooking areas in two-sided melamine with edges in white
PVC, rest of walls rendered and finished in smooth satin plastic paint
.
INTERIOR WOODWORK
Main entrance security door to villa of iroko wood, metal-plated. Solid inside doors of white
lacquered MDF. Wardrobes with shelving and drawer units in white lacquered MDF.
HOME AUTOMATION
Automatic light regulation system. Automatic climate control.
FLOORING
Floors: polished ivory cream marble tiles for interiors, 60x60cms. Interior tiles 30x60cms.
Earthenware terrace tiles with exterior finish 30x30cms. Swimming pool finished in ceramic
mosaic tiles on floor and walls. Outside flooring in mosaic-type cobble-printed concrete.
AUDIO / VIDEO
Installation of personalised TV aerial with various outlets both inside and outside + video
entry-phone with pre-installation for security system and video surveillance.
BIO-ETHANOL FIREPLACE
Bio-ethanol fireplace in living-room.
UNDERFLOOR HEATING
Underfloor heating with system for hot water.
AIR CONDITIONING
Installation of air conditioning with hot-cold conduits and regulation of temperature by means
of digital thermostats.
JACUZZI PRE-INSTALLATION
Pre-installation for Jacuzzi in solarium with water and electricity points and drainage outlets.
SWIMMING POOL HEATING
Pre-installation of system in machinery room to take apparatus for heating the water.
EXTERIOR AND LANDSCAPED AREAS
Landscaped garden with automatic watering system. Chill-Out area next to swimming pool
with decoratively designed pergola and pre-installation for barbecue. Eating area next to
kitchen with decorative pergola. Parking for three cars under decorative pergola with
possibility of covering it with fabric design systems.
MEASUREMENTS - each villa
4 bedrooms / 4 bathrooms
Plot : 792,50 m2
Built area : 256,29 m2
Terraces : 245,71 m2
PRICE & CONDITIONS
PRICE VILLA 161-1 ....... 1.175.000 € + IVA
PRICE VILLA 161-2 ....... 1.175.000 € + IVA
PAYMENT SCHEDULE :
10% + IVA at signature of reservation agreement
10% + IVA at signature of the private sales agreement
20% + IVA at structure house finished
20% + IVA at house closed
40% + IVA at completion title deeds at the Notary Public
Houses scheduled to finished March 2016
* 4 Bedrooms * 4 Bathrooms * 256m2
Property Type: Villa
Plot Size (m2): 792
Build Size (m2): 256
Terrace (m2): 257
Bedrooms: 4
Bathrooms: 4
Pool: Private
Garage: Private
Garden: Private
Country: Spain
Region: Andalucia
Area: Costa Del Sol
Province: Malaga
Town: San Pedro de Alcantara
" LUXURY VILLA MARBELLA "
Magnificent luxury villas by the sea in one of the safest and quietest areas of Marbella, San
Pedro Playa. It offers four bedrooms, each with an en-suite bathroom. The large living-room
includes a fireplace and there is a state-of-the-art kitchen. This property, which is in harmony
with the environment, is situated on a landscaped plot of land of almost 800 square metres
and has a private swimming-pool and parking for three vehicles. The built area of the villa is
250 square metres including an impressive 40m solarium with views to the sea.
It can be seen from the layout of the ground floor that the kitchen is integrated into the livingroom.
This type of open-plan kitchen is very much the fashion these days, becoming the
central point of many homes. There is a very large bedroom with en-suite bathroom which
provides an option for those who wish to live only on one floor. Also included on the ground
floor is a large guest bathroom. In addition there is an entrance hall with direct access to the
living-room.
SPECIFICATIONS
Luxury Villa Marbella offers top-quality specifications in every corner of the dwelling. There is
no doubt that this is a property based on comfort and tranquillity, with fantastic views of the
sea and a series of services surrounding it which will improve the quality of life of those living
there. Every element of the building is state-of-the-art, making Villa Marbella a luxury dwelling
in one of the best areas of Marbella.
STRUCTURE
Reinforced concrete pillars and beams, with intermeshed slabs.
FOUNDATIONS
Foundations with footings and floor of reinforced concrete. This may change depending upon
the results of the Project Geotechnic Study of the plot.
ROOFING
Flat, weight-bearing roofs laid with earthenware tiles.
INTERIOR WALLS
Internal partition walls of double cavity brick, rendered with smooth sprayed plaster.
EXTERNAL WALLS
Facade comprising double cavity brick finished on outside with cement mortar and covered
with smooth, white plastic paint and on inside with smooth sprayed plaster.
BATHROOMS AND TOILETS
Finished with ivory cream marble tiles. Flooring in polished ivory cream marble tiles for
interiors, 30x60cms.
EXTERIOR WOODWORK
Dark grey PVC and double glazing with 'Climalit' type chamber 6+6mm. SCHÜCO series.
KITCHEN
Work tops and facings in wet and cooking areas in two-sided melamine with edges in white
PVC, rest of walls rendered and finished in smooth satin plastic paint
.
INTERIOR WOODWORK
Main entrance security door to villa of iroko wood, metal-plated. Solid inside doors of white
lacquered MDF. Wardrobes with shelving and drawer units in white lacquered MDF.
HOME AUTOMATION
Automatic light regulation system. Automatic climate control.
FLOORING
Floors: polished ivory cream marble tiles for interiors, 60x60cms. Interior tiles 30x60cms.
Earthenware terrace tiles with exterior finish 30x30cms. Swimming pool finished in ceramic
mosaic tiles on floor and walls. Outside flooring in mosaic-type cobble-printed concrete.
AUDIO / VIDEO
Installation of personalised TV aerial with various outlets both inside and outside + video
entry-phone with pre-installation for security system and video surveillance.
BIO-ETHANOL FIREPLACE
Bio-ethanol fireplace in living-room.
UNDERFLOOR HEATING
Underfloor heating with system for hot water.
AIR CONDITIONING
Installation of air conditioning with hot-cold conduits and regulation of temperature by means
of digital thermostats.
JACUZZI PRE-INSTALLATION
Pre-installation for Jacuzzi in solarium with water and electricity points and drainage outlets.
SWIMMING POOL HEATING
Pre-installation of system in machinery room to take apparatus for heating the water.
EXTERIOR AND LANDSCAPED AREAS
Landscaped garden with automatic watering system. Chill-Out area next to swimming pool
with decoratively designed pergola and pre-installation for barbecue. Eating area next to
kitchen with decorative pergola. Parking for three cars under decorative pergola with
possibility of covering it with fabric design systems.
MEASUREMENTS - each villa
4 bedrooms / 4 bathrooms
Plot : 792,50 m2
Built area : 256,29 m2
Terraces : 245,71 m2
PRICE & CONDITIONS
PRICE VILLA 161-1 ....... 1.175.000 € + IVA
PRICE VILLA 161-2 ....... 1.175.000 € + IVA
PAYMENT SCHEDULE :
10% + IVA at signature of reservation agreement
10% + IVA at signature of the private sales agreement
20% + IVA at structure house finished
20% + IVA at house closed
40% + IVA at completion title deeds at the Notary Public
Houses scheduled to finished March 2016
* 4 Bedrooms * 4 Bathrooms * 256m2
Property Type: Villa
Plot Size (m2): 792
Build Size (m2): 256
Terrace (m2): 257
Bedrooms: 4
Bathrooms: 4
Pool: Private
Garage: Private
Garden: Private
Country: Spain
Region: Andalucia
Area: Costa Del Sol
Province: Malaga
Town: San Pedro de Alcantara
Oprema in dodatki +
Kreditni kalkulator +
Mnenja +
Mnenja (0)
★ Napišite mnenjeŠe ni mnenj — bodite prvi in delite svojo izkušnjo.
★ Napišite mnenje
Podobni oglasi
-

-


-


-


-
 1.360.000 EUR
Villa for sale in Moraira (Pla del Mar) Costa..
 1.360.000 EUR
Villa for sale in Moraira (Pla del Mar) Costa..