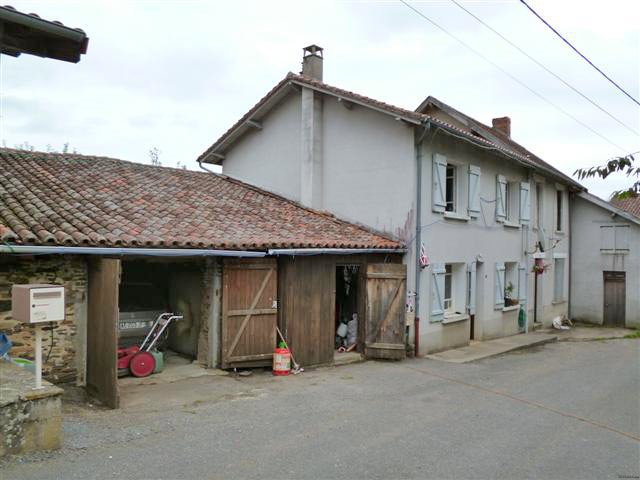
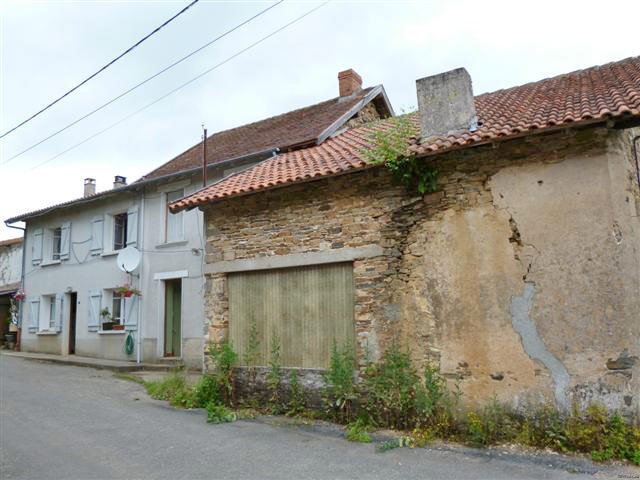
This property is located in a village close to Cussac, a small town in the Haute-Vienne with almost all amenities and includes:
- a semi-detached barn or garage across a lane (-19.8 m2)
- an attached barn or garage (-19.9 m2) with the boiler room
- an attached workshop of approx. 60 m2 and an upper floor of the same size
House comprising on the ground floor
* a kitchen (-19.4 m2), tiling and panelling
* a dining room (-20.6 m2), lino floor, fitted cupboard, electric water boiler, and on the first floor
* a landing (-6.0 m2)
* a toilet
* a shower room (-4.1 m2), tiled
* bedroom 1 (-12.5m2), parquet floor
* bedroom 2 (-18.4m2), fitted wardrobe
* the attic from the attached building
* a kitchen (-20.3 m2), parquet floor, fitted cupboard, fire place
* a storeroom underneath the staircase (-3.0 m2), and on the second floor:
* a toilet
* bedroom 3 (-11.8 m2), parquet floor
* shower room (-3.7 m2), fitted cupboard
* bedroom 4 on suite (-10.0 m2)
* convertible attic.
House connected to the mains sewage drainage of the village. Central oil heating. Some double glazing (energy rating pending).
Garden in front, limits to be determined. A well in front of the semi-detached barn/garage.
Total surface area approx. 420 m2
Consommation conventionnelle :
9999 kWh ep/m2.an
Estimation des Gaz a effet de serre :
9999kg eqCO2/m2.an

 50' Marquis 500 Sport Coupe 2009
 70' Azimut 70 Flybridge Trade In 2010
 70' Elliott Custom Luxury Sports Fish..
 65' Bering Pilothouse 2013
 30' Regal 30 Express 2015
 22' Robalo R227 Dual Console 2018
 62' Prestige 620 Flybridge 2014
 74' Ocean Alexander 74 Open Flybridge..
 90' Custom Boundless 2009
 85' Aicon Flybridge 2006
 44' Leopard 44 2014
 55' Cape Horn Yachts 55 2000
 Višnjan, imanje za obnovu s pogledom na mo..
 Kuća Žbandaj, 3 spavaće sobe i bazen