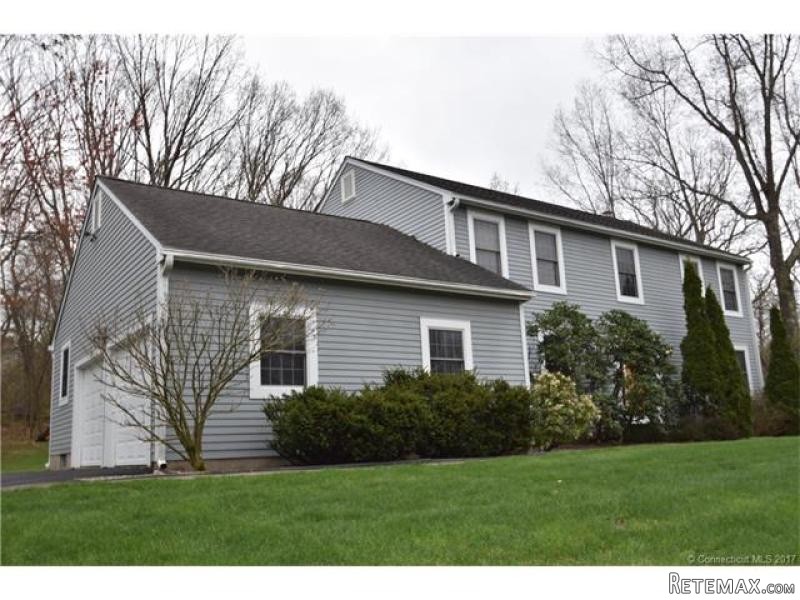
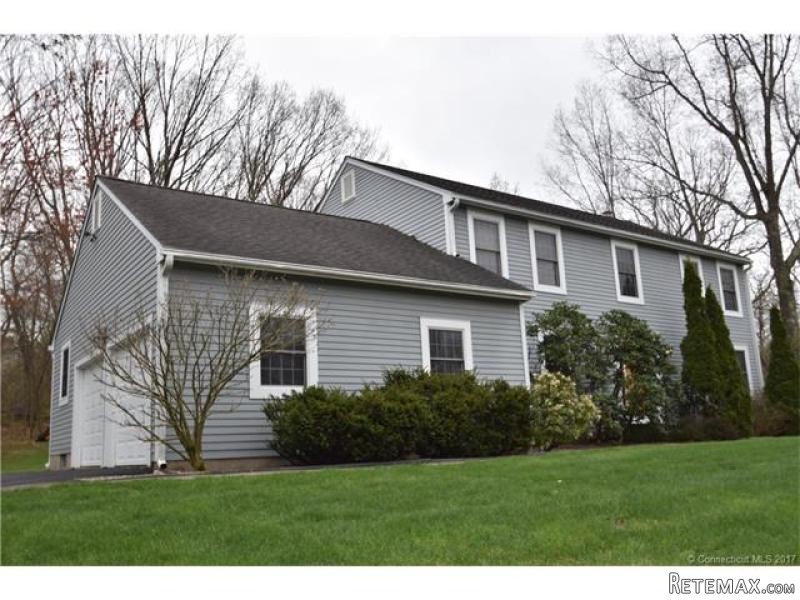
A Pleasure to Show!! Exceptional Stoner-built. custom colonial with 450 additional square feet of living area in partially finished lower level. Beautiful 14x14 four-season room, large master bedroom with walk-in closet, large country kitchen opens to first floor family room. Formal dining room, four large bedrooms and 1st floor laundry room. Multi-zone heat and central a/c. Situated on a nicely treed lot.
Basic Information
Bathroom: 3
Full Baths: 2
Half Baths: 1
Building
Bedrooms: 4
Baths: 3
Year Built: 1989
Square Feet: 2891
Style: Colonial
Energy Features: Ceiling Fan(s), Full Screens, Multi Zone Heat, Storm Doors, Thermopane Windows
Basement: Full Basement, Partially Finished
Fireplaces: 1
In Law Access: No
Areanum: Vernon
Handicap Accessibility: No
Amenities
Appliances Included: Dishwasher, Disposal, Dryer, Hood, Microwave, Oven/Range, Refrigerator, Washer
Cooling System Type: Central Air
Legal
Taxes: 8211
Assessed Value: 215910
Zoning Info: R-27
Basic Information
Status: ACT
Property Type: Residential
List Price: $359,900
Listing Type: Exclusive Right to Sell/Lease Listing Agreement
Virtual Tour Link: Click Here
Status Change Date: 2017-04-27T16:08:16
Original List Price: 359900
MLS Number: 29717278
Interior
Amenities: Auto Garage Door Opener, Fireplace, Smoke Detector(s)
Rooms: 9
Exterior
Deck Type Description: Ground Level
Exterior Feature: Porch-Enclosed
Exterior Siding: Cedar
Water Body
Waterfront: No
Other
Mill Rate: 38.03
InternalID: G10212494
REO: No
Modification Date: 2017-04-27T16:08:16
View Count: 11
Location
Address: 118 Blue Ridge Dr
State: CT
Town: Vernon
Zip: 06066
Elementary School: PBOE
Adult Community: No
High School: PBOE
Neighborhood: Vernon
County: Tolland
Property
Lot Description: Lightly Wooded
Lot Dimension: 35719
Driveway Type: Asphalt
Garages: 2
Acreage: 0.82
Utilities
Water Sewer Lien: Neither
Water Source: Private Well
Fuel Type: Oil
Hot Water Source: Oil
Sewage System: Public Sewer Connected
Heat Type: Hot Air

 133' IAG Tri-Deck Motor Yacht 2016
 49' DeFever Pilothouse 2004
 Chevrolet Equinox Equinox
 Ford Explorer Explorer
 KraftfahrerCE im Nahverkehr (w/m)
 Ford F-150 F-150
 Ford Focus Focus
 72' Burger 72 Cockpit Motoryacht 1961
 Wolverine A-14-22 Processor for sale..
 Internacionalni sajam pršuta u Tinjanu, 18..
 Rab, Mali Palit - građevinsko zemljište 2...
 Poljoprivredno zemljište, Istra, Kavran, 3..
 26' Glacier Bay 2690 Coastal Runner 2..
 31' Chris-Craft Commander 1969