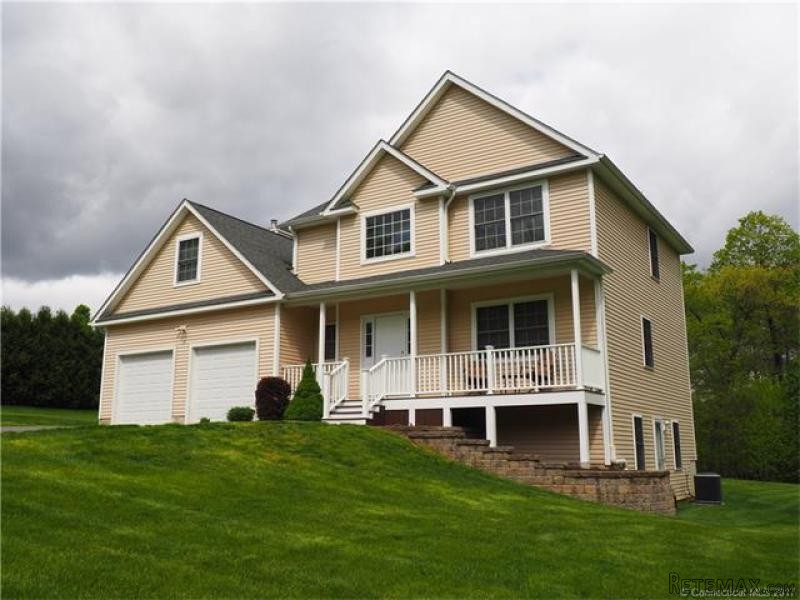
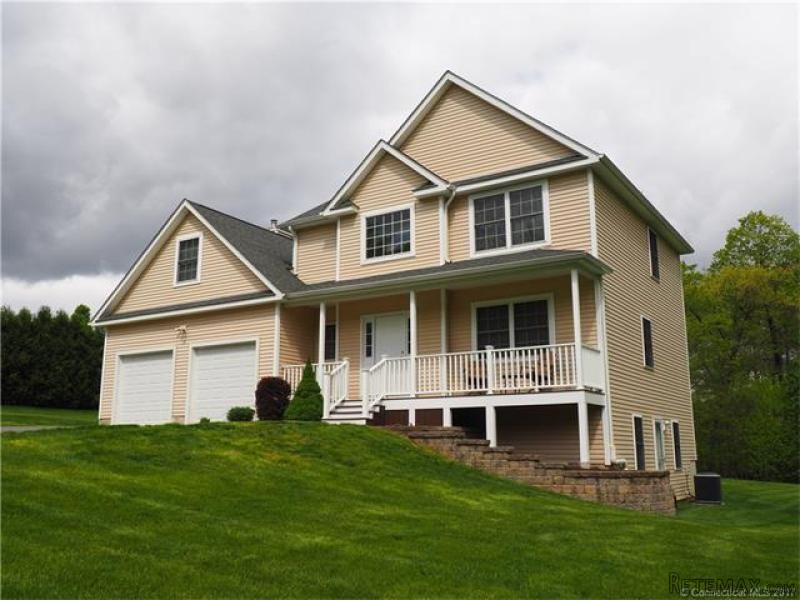
4 Bedroom, 3 1/2 bath COLONIAL on 3/4 acre beautiful cul-de-sac location in Southwest Manchester near Glastonbury line. Formal living room opens to dining room both with wood floors. Granite kitchen with energy star stainless appliances, breakfast bar and eating area with access to 12x16 deck. All open to sunken family room with propane fireplace. Front to back Master bedroom offers huge walk in closet and master bath, 3 additional generous sized bedrooms, main bath and laundry room also on second floor. Crown molding, recessed lighting, ceiling fans, 2017 new hot water heater. Additional square footage in Two finished areas in lower level with full walk out, third bath with walk in shower and wired and plumbed for kitchen area. Security system, hard-wired hookup for generator, 3-year young septic, trex front porch, underground utilities, electric fence. Curtain drain surrounds the home, gutters drain into it as well
Basic Information
Bathroom: 4
Full Baths: 3
Half Baths: 1
Building
Bedrooms: 4
Baths: 4
Year Built: 2009
Square Feet: 2435
Style: Colonial
Energy Features: Ceiling Fan(s), Multi Zone Heat, Thermopane Windows
Attic: Hatch Opening
Basement: Full Basement With Walk-Out, Fully Finished
Fireplaces: 1
In Law Access: No
Areanum: Manchester
Handicap Accessibility: Unknown
Amenities
Appliances Included: Dishwasher, Electric Range, Microwave, Oven/Range, Refrigerator
Cooling System Type: Central Air
Water Body
Waterfront: No
Other
Mill Rate: 39.68
InternalID: G10220134
REO: No
Modification Date: 2017-05-11T14:03:29
Basic Information
Status: ACT
Property Type: Residential
List Price: $369,900
Listing Type: Exclusive Right to Sell/Lease Listing Agreement
Virtual Tour Link: Click Here
Status Change Date: 2017-05-11T10:46:27
Original List Price: 369900
MLS Number: 30017395
Interior
Amenities
Auto Garage Door Opener
Cable - Available
Fireplace
Internet - Available
Open Floor Plan
Security System
Smoke Detector(s)
Rooms: 8
Utilities
Water Sewer Lien: Neither
Water Source: Private Well
Fuel Type: Oil
Hot Water Source: Electric
Sewage System: Septic
Heat Type: Baseboard
Location
Address: 19 Desousa Dr
State: CT
Town: Manchester
Zip: 06040
Elementary School: Keeney
Adult Community: No
High School: Manchester
Neighborhood: Manchester
County: Hartford
Property
Lot Description: Fence - Invisible, Subdivision
Lot Dimension: 32234
Driveway Type: Paved
Garages: 2
Acreage: 0.74
Exterior
Deck Dimension: 12x16
Exterior Feature
Deck
Garden Area
Invisible Fencing
Paved Drive
Porch
Underground Utilities
Exterior Siding: Vinyl Siding
Color: Tan
Legal
Taxes: 10682
Assessed Value: 269200

 Traktor Same explorer 90t
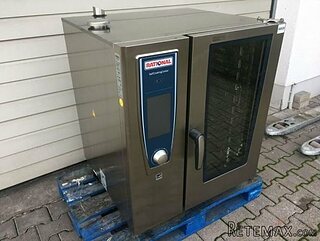 RATIONAL KOMBIDÄMPFER SCC 101 WE BJ.2018 M..
 ANKAUF RATIONAL, HOBART, WINTERHALTER, MKN..
 Massey Ferguson 5445 sa utovarivačem
 Man 18264 sa dizalico, 1998 god.
 Utovarivač jcb 2cx
 Kosilica vicon
 Renault temis 630 z nakladačem
 Robinzoni
 Caterpilar 938
 Ремонт устройств струйной печати
 Univerzal 445
 turizam
 krmilna prikolica 8 kubična