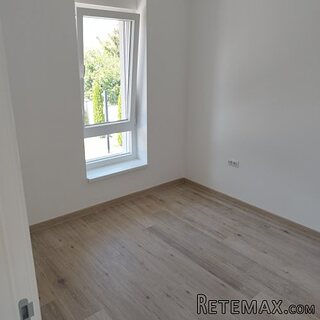
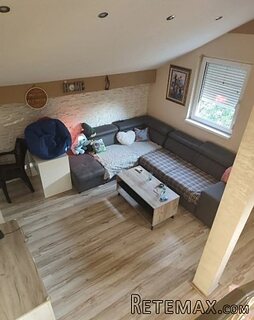
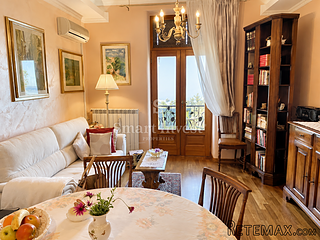
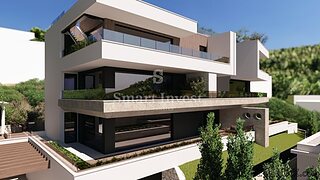
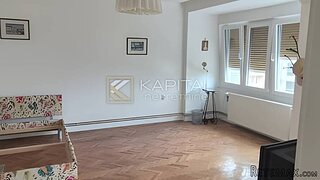
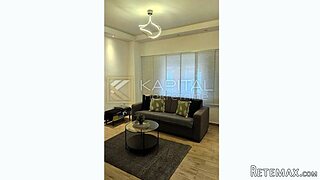
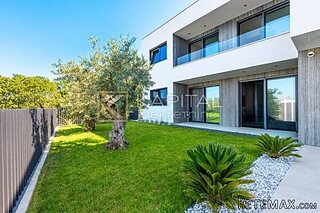
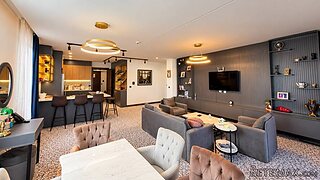
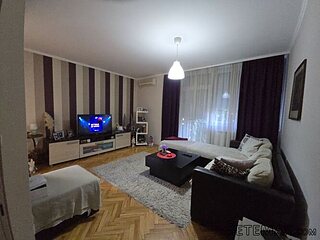
This triple exposure thoughtfully and efficiently laid out South East and West facing duplex townhouse four-bedroom, three-bathroom modern residence is an indoor/outdoor oasis boasting 2475 square feet of interior space and 1848 square feet of outdoor space split between an expansive private yard on the first floor and a private terrace on the second floor.
Enter through the gallery which leads into an massive open-plan kitchen, living and dining room area. With Double height ceilings surrounded by a private patio with doors leading out to private patio and massive backyard. The gourmet kitchen comes with a Julien sink, Dornbracht fixtures, custom Italian cabinetry, Wolf gas range with vented hood, Miele dishwasher and Liebherr refrigerator and freezer. An oversized Olympian Danby marble-topped center island is accented with under counter shelving and elegantly hand-crafted wood grain pendant light fixtures, custom-designed by artisan Brendan Ravenhill.
The generously sized master bedroom is located on the second level and boasts direct access to the private terrace, a spacious closet and five-fixture ensuite bathroom. The bathroom features floor-to-ceiling honed sugar white marble, an oversized Zuma soaking tub and separate custom glass enclosed shower, mirrored walnut medicine cabinets with integrated task lighting, radiant floor heat, and a custom-designed vanity with Kohler double-sink with a honed sugar white marble counter top. The second and third bedrooms have huge walk in closets. Second bathroom also has a Zuma soaking tub, textured limestone wall tiles and Bianco Dolomiti honed marble floors in a neutral soothing palette. The fourth bedroom is located off the living room and enjoys direct access to the private yard while the third bathroom is delivered with Basaltina floor tiles and mosaic Carrara marble walls. All bathrooms come with Waterworks polished nickel fixtures.
Additional features include: sustainably harvested, 7" wide white oak hand-finished flooring with UV oil nano coat custom finish by Brooklyn-based Madera Trade, side by side LG washer and vented dryer, oversized Tiltco tilt and turn windows, Insinkerator garbage disposal, and Daikin VRV multi-zoned heating and cooling system.
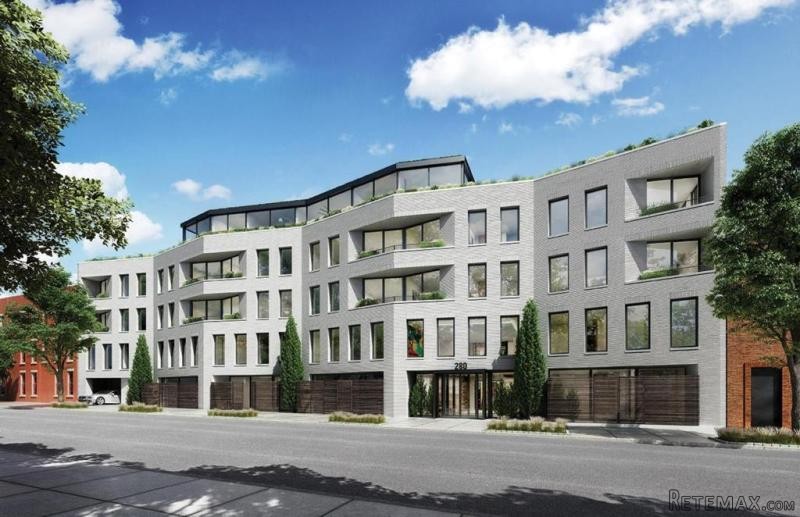
Located in the heart of Prospect Heights, one of Brooklyn's most vibrant and historic neighborhoods, 280 Saint Marks Avenue presents thirty-two individually crafted, bright and airy, carefully constructed residences. A distinct handmade brick angled facade echoes the proportions of the classic Brooklyn townhouse, giving a gentle nod to the neighborhood's heritage. Designed inside and out by industry recognized DXA Studio, are functional and modern one, two, three and four bedroom homes, including Penthouses and Townhouses. The building also features a 421A Tax Abatement. Every unit comes with its own private outdoor living space, which allow for a remarkable sense of lightness and transparency when transitioning from indoors to outdoors. Views onto the landscaped garden from the building's many balconies, terraces and backyards supports a lifestyle of green living. All of this within the boundaries of friendly, neighborhood tree-lined streets and walking distance to the Brooklyn Botanic Gardens, Prospect Park, The Brooklyn Museum, The Barclays Center, Brooklyn Academy of Music (BAM) and one-of-a-kind shops and award-winning restaurants.
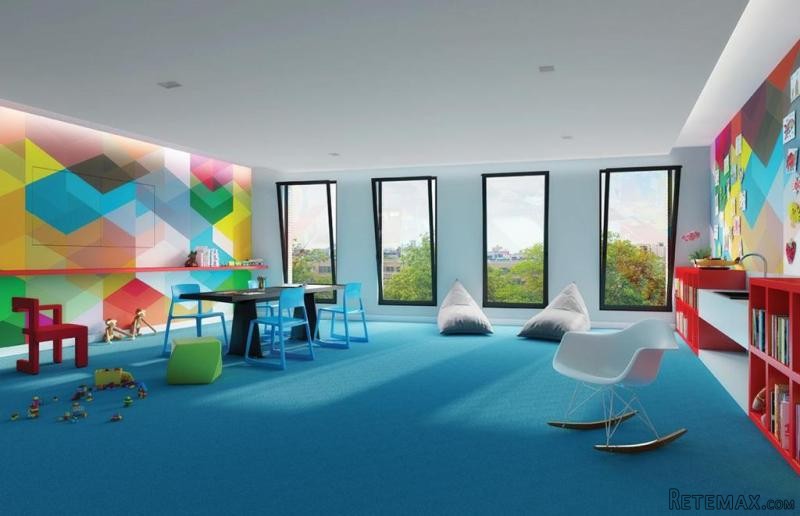
Building amenities include over 15,000 square feet of combined private outdoor space, a double height residents' lounge with adjacent pantry kitchen and fireplace that seamlessly opens onto the common garden and backyard designed by renowned horticulturist Patrick Cullina. Other modern living amenities include a doorman, common roof terrace with Manhattan and Brooklyn skyline views, fitness center, second floor children's playroom, underground garage parking, private storage, bike storage, package room, and an additional laundry facility.
The complete offering terms are in the Offering Plan, which is available from Sponsor. CD File No.150141. Sponsor: Escorial 280 SMA, LLC. 41 Union Square West, Suite 1423, New York, NY 10003. All dimensions and square footage are approximate and subject to normal construction variances and tolerances. All building images are artist renderings and are for representational purposes only and are subject to variances. Renderings are a combination of photographs and drawings. The artist's representations and interior decorations, finishes, appliances, furnishing, and view photography are provided for illustrative purposes only. Sponsor makes no representations or warranties except as may be set for the in Offering Plan. Sponsor reserves the right to substitute materials, appliances, equipment, fixtures and other construction and design details specified herein as provided in the Offering Plan. All rendering and photographs of views are for representational purposes only and subject to variances. Sponsor makes no representations as to any v
Amenities: Bicycle Room, Doorman, Elevator, Garage, Health Club, Laundry, Roof Deck, Storage, Duplex, Garden, Laundry In Unit, Outdoor Space, Patio, Terrace, Washer
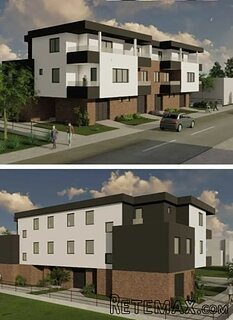
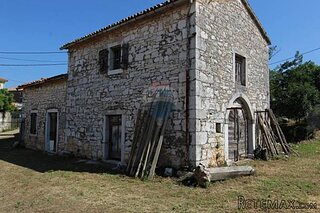 Višnjan, imanje za obnovu s pogledom na mo..
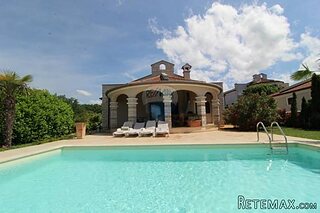 Kuća Žbandaj, 3 spavaće sobe i bazen
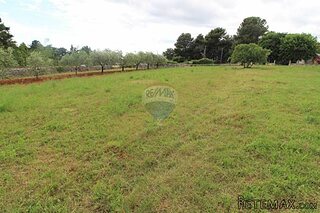 BADERNA okolica-građevinsko zemljište
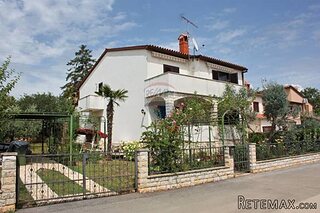 POREČ okolica-obiteljska kuća sa 5 spavačć..
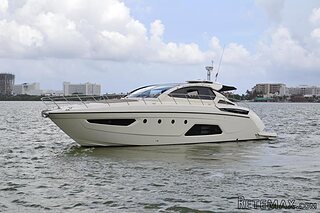 58' Azimut 58 Atlantis 2016
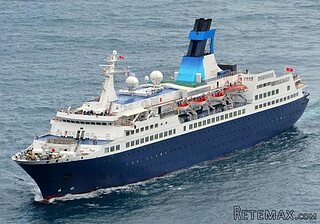 539' Cruise Ship 448 Passengers 1981
 34' Sea Ray 340 Sundancer 2002
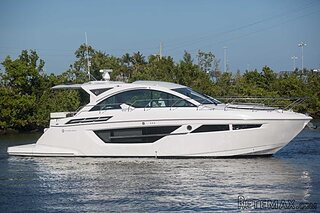 50' Cruisers Yachts cantius 2018
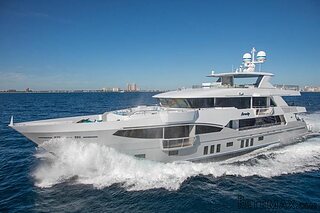 133' IAG Tri-Deck Motor Yacht 2016
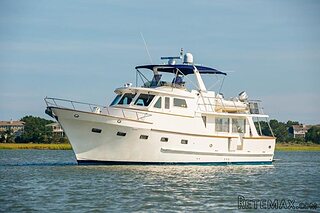 49' DeFever Pilothouse 2004
 Chevrolet Equinox Equinox
 Ford Explorer Explorer
 KraftfahrerCE im Nahverkehr (w/m)
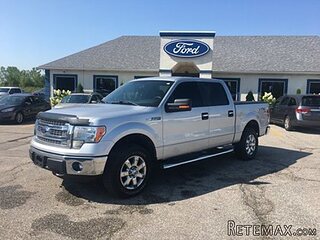 Ford F-150 F-150