
Autos und Lkw
4.187 Anzeigen
Öffnen Autos und Lkw →4.187 aktive Anzeigen
Immobilien
484.850 Anzeigen
Öffnen Immobilien →484.850 aktive Anzeigen
Maschinen und Werkzeuge
299 Anzeigen
Öffnen Maschinen und Werkzeuge →299 aktive Anzeigen
Marketplace
Landwirtschaft und Pferde13
Kunst & Künstler62
Antiquitäten13
Gesundheit und Medizin113
Kleidung70
Handys215
Hotels, Reisen und Tourismus18.423
Haustiere und Tiere1.960
Für Kinder und Babys14
Nautik und Luftfahrt24.221
Computer & Elektronik197
Dienstleistungen1.309
Bücher und Zeitschriften7
Musikinstrumente54
Jobs2.530
Haus und Garten412
Sport und Fitness116
Kontaktanzeigen12
Audio, Video, Foto78
Unterhaltung21
Alle anderen294
Passwort vergessen?
Sie haben noch kein Konto? Registrieren
Top
 26' Glacier Bay 2690 Coastal Runner 2..
62.300 EUR
 31' Chris-Craft Commander 1969
12.500 EUR
 17' Boston Whaler 170 Dauntless 2020
41.600 EUR
 70' Scorpion 70 2008
415.400 EUR
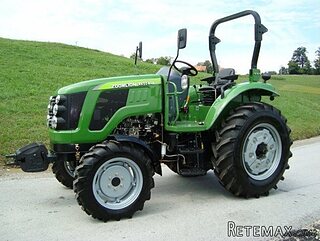 TRAKTOR ZOOMLION RK 504 A2
15.070 EUR
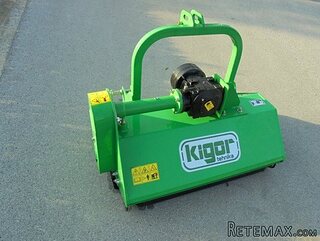 MALČER EFGC-105M
1.400 EUR
 Zetor 4945
14.725 EUR
 Vilicar daewoo b 18t
5.830 EUR
 TELESKOPSKI VILIČAR MERLO 30.7-XS
7.400 EUR
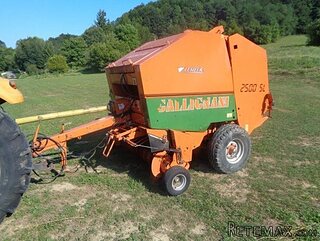 BALIRKA GALIGNANI 2500SL
3.900 EUR
 Valtra 6400
16.750 EUR
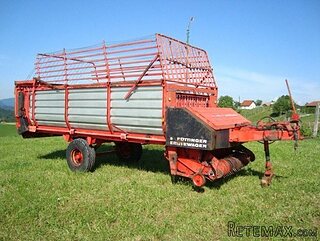 Samoutovarna prikolica za sjeno pottinge
1.880 EUR
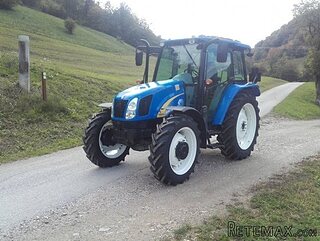 Traktor New Holland T5030
17.800 EUR
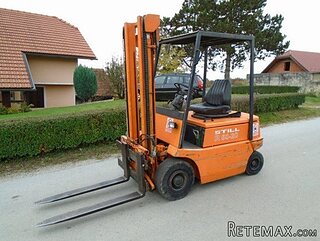 Viličar still r 60-20
5.840 EUR
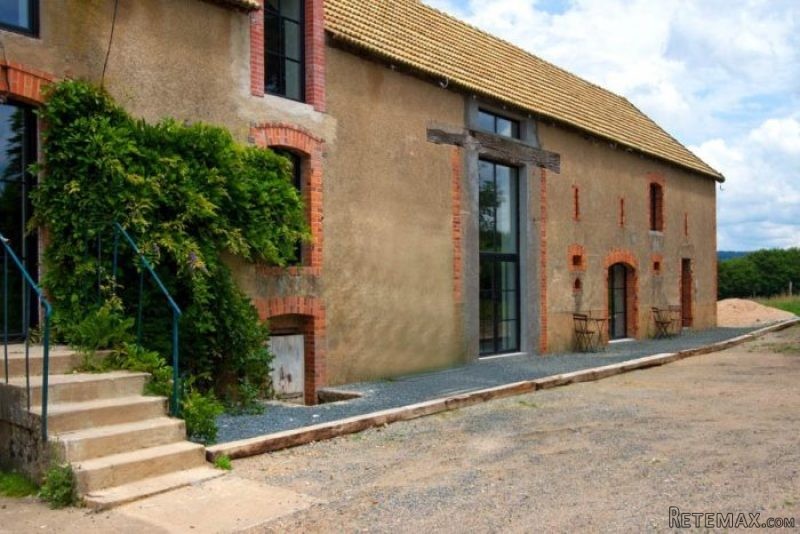
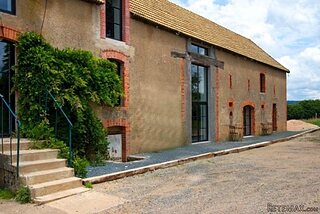
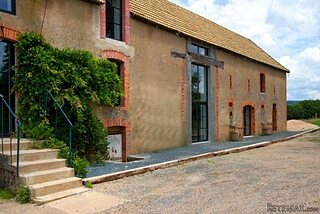
4 Bedrooms - House - Bourgogne - For..
Standort
Europa › Frankreich
Hinzugefügt am: 15.04.2017 um 23:35
Ablaufdatum: 17.02.2031 um 11:23
Seitenaufrufe: 285
Anzeigen-ID 567778
Technische Daten
Zweck
Verkauf
Wohnfläche
254 m²
Schlafzimmer
4
Badezimmer
2
Beschreibung
The format is as follows:Very large kitchen (81m2) with a beautiful loft, with a beautiful view on all sides (360 degrees), by 6 large glass fronts. The kitchen is fully equipped with Japanese grill, ceramic hob, 2 ovens, dishwasher and two fridges, followed by a cozy dining / sitting area with modern fireplace.separate toilet (1,70m2). On the left, the entrance to the 1st floor and a guest room (13) followed by a lounge with fireplace, master bedroom with bathroom en suite (walk-in shower, wasbassin, w.c.). On the 1st floor which is accessed via a staircase, a large loft above the kitchen / dining room with stairs / walkway to the TV salon (22m2) A lot of light through two large windows. Walking back across the footbridge a bedroom (18m2) with bath, behind it a space (8,55m2) that can be used as a dressing room or office. Behind a large bedroom (43,76m2)which has its own entrance from the outside. Currently this space as a dormitory (dorm) equipped with its own bathroom (13m2) (shower, bath, double sinks and hanging WC)Large basement with central heating boiler and oil tanks.An outbuilding in original condition, including the original bread oven. Here it is possible to create an extra guest apartment or a garage.
Ausstattung und Extras +
Kreditrechner +
Bewertungen +
Bewertungen (0)
★ Bewertung schreibenNoch keine Bewertungen — teilen Sie als Erster Ihre Erfahrung.
★ Bewertung schreiben
Ähnliche Anzeigen
-
 251.000 EUR
Prodajem kucu na Zlatiboru
-
 990.000 EUR
Otok Krk,urbana vila

-
 360.000 EUR
Posedarje - Podgradina, kuća za odmor s bazenom!
 190.000 EUR
Na prodaju kuća u Banji Vrujci
-

 180.000 EUR
Prodajem kucu u Jagodini
-
 229.000 EUR
Prodajem dve stambene jedinice u centru Zaječara
