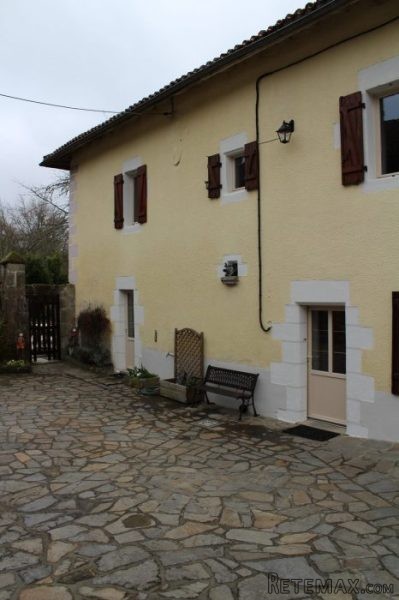
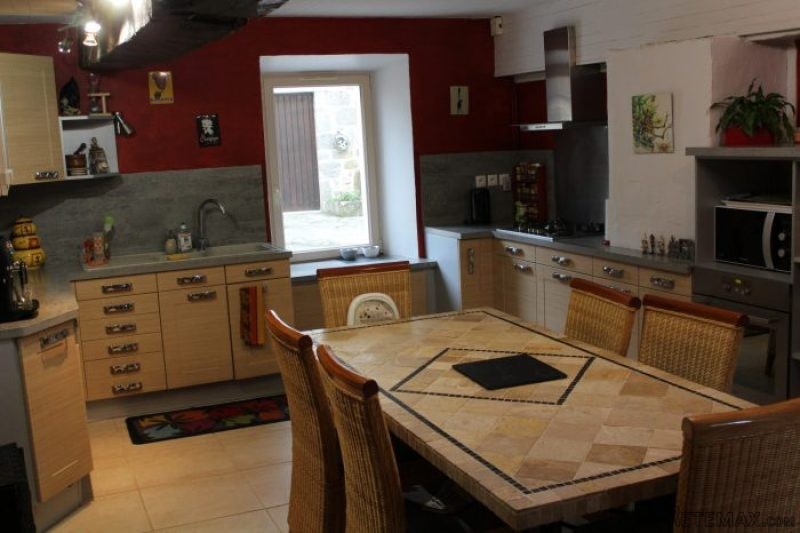
This formerfarm dates from 1500 and is beautifully restored. There are many distinctivehistoric features found in the modern and well-insulated home. Upon arrival inthe courtyard, you have on one side the house and on the other side the barn(130m2). The roof of the barn has been completely replaced 10 years ago. Thebarn is divided. To the left of the barn is a long garage located. To the rightis a large space created as a relaxation zone having therein a large Jacuzzi.The rest of the barn is an indoor playground. There are still opportunities to createother spaces in the barn, such as above the relaxation area and above thegarage. The floors have already been laid. At the rear of the barn lies anothergarage (half open) for 1 car.In thehouse, all the windows and doors are made of PVC with double glazing. Entranceof the house was renovated in beautiful style. From the entrance there is theaccess to a real old cave and entrance to the living room and the kitchen. TheCave (35m2) is really authentic. The kitchen (24,3m2) is modern with all thenecessities provided. From the kitchen there is a passage to a salon (14,7m2).Here you will find a beautiful fireplace and a bakery oven of stone that can stillbe used. In addition to the salon, there is a separate toilet (still in thefinishing phase) and the washing space with passage to the outside. Here isalso the central heating, 'pompe-a-chaleur' (GALICE AIRMAT).The livingroom (25,8m2) overlooking the garden and the woods surrounding the estate. Inthe living room is a wood stove (Godin).A stonecenturies old staircase leads to the first floor. Here are four rooms. Themaster bedroom (30,8m2) has a nice beamed ceiling and a fireplace. The roomslike the rest on this floor are very neat and renovated with taste. Room 2(10,3m2) is more an intermediate room from which you come into room 3 (12,5m2).Room 4 is a double room. The first part as a lounge space (10,8m2) and the rear part (13,4m2) as a sleeping area. On thefirst floor there is a modern bathroom with bath and washbasin. The toilet isseparate in the hallway. There lies a loft that runs throughout the house.There liesa second shed little further up the field. The old stables provideopportunities to be converted into a gite. The roof of this barn was replacedthree years ago.From thegarden you enter the fields (total 2.8 hect. land and 3000m2 forrest) wherehorses are kept. The fields are located in the hilly country with a streamflowing through. Next to the house is an old stone water reservoir. These canbe filled from the stream.This hillyarea has many forests and lakes. On the other side of the valley to which thehome is located are the ruins of the old Abbey. Saint Sylvestre has a primaryschool and good connections with school bus to Ambassac (10 min.) for college or Limoges (20min.) for lycee. Bessines, 20 min., Has all major stores for shopping as like Limoges.Here are also the railway station and the nearest airport.Saint Sylvestre historic, idyllic forested areawith many lakes and altitude differences.

 Wolverine A-14-22 Processor for sale..
 Internacionalni sajam pršuta u Tinjanu, 18..
 Rab, Mali Palit - građevinsko zemljište 2...
 Kombinirka Fai Edt 96
 Plug LEMKEN
 Gume 800/65 R 32 za kombajn ili traktor
 Sijacice Gaspardo
 Mini bager JCB 8025
 Traktor Lamborghini
 Cisterna za gnojnicu
 Claas jaguar 860
 John deere 1075 hidro4
 Traktor Fiat Agri 100-90
 Atomizer nošeni