
Coches y camiones
4.206 anuncios
Abrir Coches y camiones →4.206 anuncios activos
Coches4.052
Piezas para coches67
Motos y ciclomotores37
Piezas para motos3
Camiones11
Piezas para camiones1
Vehículos comerciales13
Piezas para vehículos comerciales0
Autocaravanas4
Equipamiento para coches7
Vehículos clásicos5
Equipamiento para motos0
Equipamiento para camiones0
Equipamiento para vehículos comerciales1
Servicios y tiendas3
Intercambio/Se busca2
Inmuebles
484.860 anuncios
Abrir Inmuebles →484.860 anuncios activos
Terrenos edificables26.712
Terrenos agrícolas780
Locales comerciales19.654
Casas prefabricadas38
Pisos70.695
Casas184.864
Garajes y plazas de aparcamiento221
Habitaciones116
Pisos82.287
Casas de vacaciones1.937
Hoteles784
Villas77.519
Restaurantes124
Otros18.253
Hospitales, oficinas de correos3
Fincas y terrenos873
Maquinaria y herramientas
346 anuncios
Abrir Maquinaria y herramientas →346 anuncios activos
Carretillas elevadoras6
Dispositivos electrónicos14
Equipamiento de hostelería20
Equipamiento para comercios10
Herramientas eléctricas6
Herramientas manuales6
Instrumentos de medición2
Maquinaria agrícola154
Maquinaria de construcción22
Maquinaria de procesamiento13
Maquinaria forestal2
Otra maquinaria80
Otras herramientas11
Marketplace
Granja y caballos13
Arte y artistas62
Antigüedades20
Salud y medicina121
Ropa y confección70
Teléfonos móviles215
Hoteles, viajes, turismo18.425
Mascotas y animales1.947
Para niños y bebés14
Náutica y aviación24.221
Informática y electrónica197
Servicios1.394
Libros y revistas6
Instrumentos musicales54
Empleo2.532
Hogar y jardín410
Deportes y fitness115
Contactos146
Audio, vídeo, foto77
Entretenimiento23
Todos los demás298
¿Has olvidado tu contraseña?
¿No tienes cuenta? Registrarse
Top
 60' Hatteras 60 Motor Yacht 2009
1.059.500 EUR
 50' Viking 50 Motoryacht 1991
128.800 EUR
 23' Polar 2300 Walkaround 2005
27.800 EUR
 48' Fountain 48 Express Cruiser 2007
389.700 EUR
 88' Broward Raised Pilot House 1999
1.159.200 EUR
 39' Beneteau 393 2002
93.100 EUR
 34' Hatteras 34 Sportfish 1961
12.400 EUR
 28' Sea Ray 280 Sundancer 1990
15.700 EUR
 38' Duffy 38 2003
331.600 EUR
 33' Regal 3300 Bowrider 2018
 23' Pursuit 235 Dual Console 2018
 55' Viking 55 Convertible 2013
1.745.100 EUR
 50' Sunseeker Manhattan 50 2006
414.700 EUR
 44' Carver 43 Super Sport 2007
231.800 EUR
4 Bedrooms - Property - Alicante - For..
Ubicación
Europa › España › Alicante
Fecha de publicación: 21.04.2017 a las 12:05
Fecha de caducidad: 17.02.2031 a las 11:23
Número de visitas: 131
ID del anuncio 579579
Datos técnicos
Uso
Venta
Superficie de la propiedad
393 m²
Dormitorios
4
Baños
4
Descripción
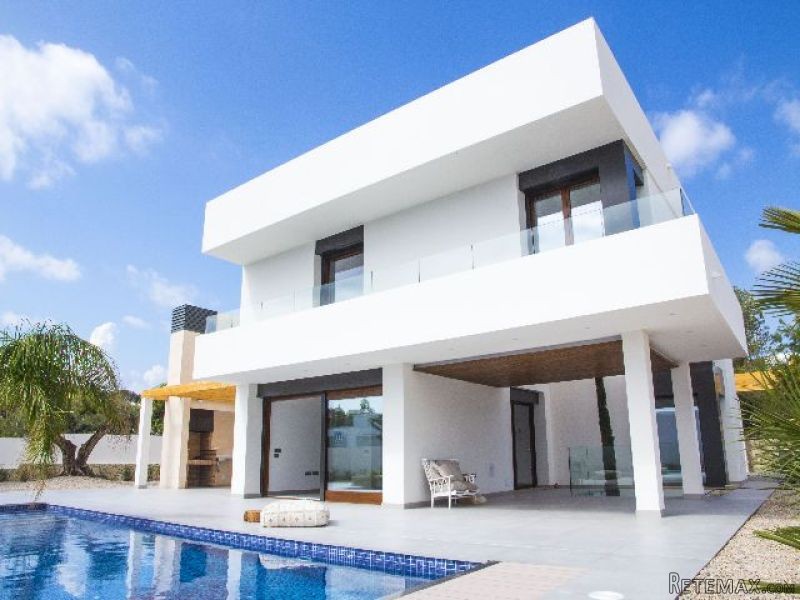
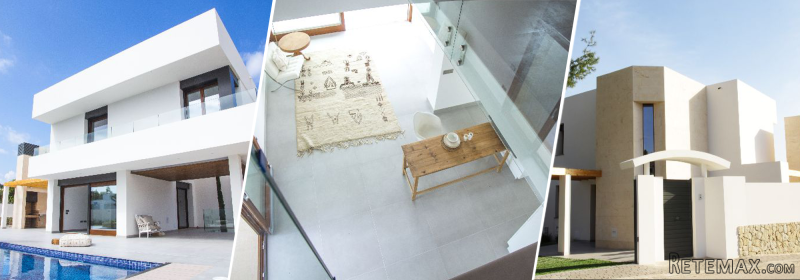
This luxury Villa is representing all sustainability with international reference. It is located in the heart of Moraira, Alicante at the Costa Blanca. The Design of the villa is a spine of a double height which ample interior space giving a senasation totally open of every point in the house.The totally finished Villa is divided in 3 floors, the living area is on the lower level, where the covered terrazes at the pool are accessable without any steps. the villais wheelchair freindly.The first floor offers the “night”-space, masterbedroom and walk in wardrobe,with en suite bathroom and balcony, and additonal accomodation space. The basement with daylight is designed for the leisure area with open space for another bedroom or office, turkish bath, bathroom, storage, installation space. The design of the villa is combining the modern rectangular lines with the warmth of the traditional spanish interior design like “bovedas” and wooden elements like beams. Outside the white colour and the Tosca stone, and the glass bring brightness and modern design, meanwhile the architect has created the fusion between natural light and solar protection inside the house. The criterias of Bioconstruction and german “passivhaus” with certificates of the prestigious competion London BREEAM, when the house was nominated in 2016. A Villa with pioneering role in the Costa Blanca.
Equipamiento y extras +
Calculadora de préstamos +
Reseñas +
Reseñas (0)
★ Escribe una reseñaTodavía no hay reseñas — sé el primero en compartir tu experiencia.
★ Escribe una reseña


