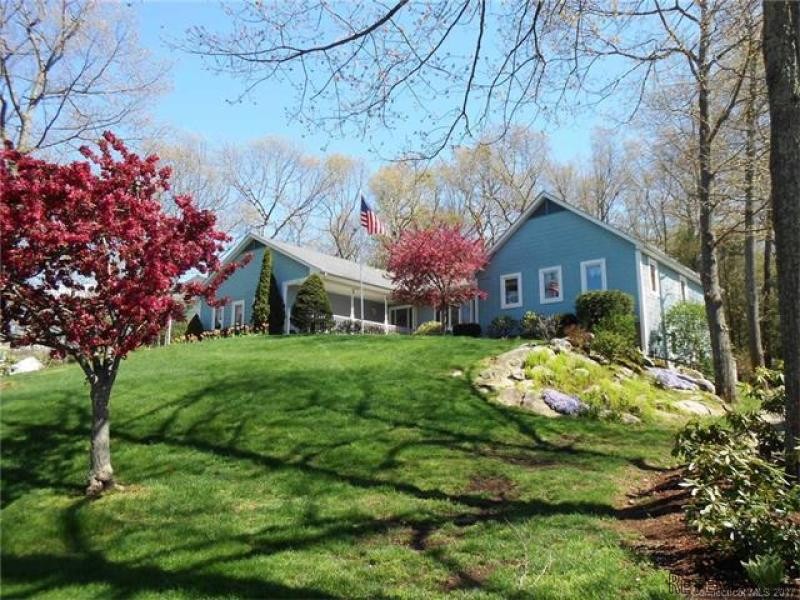
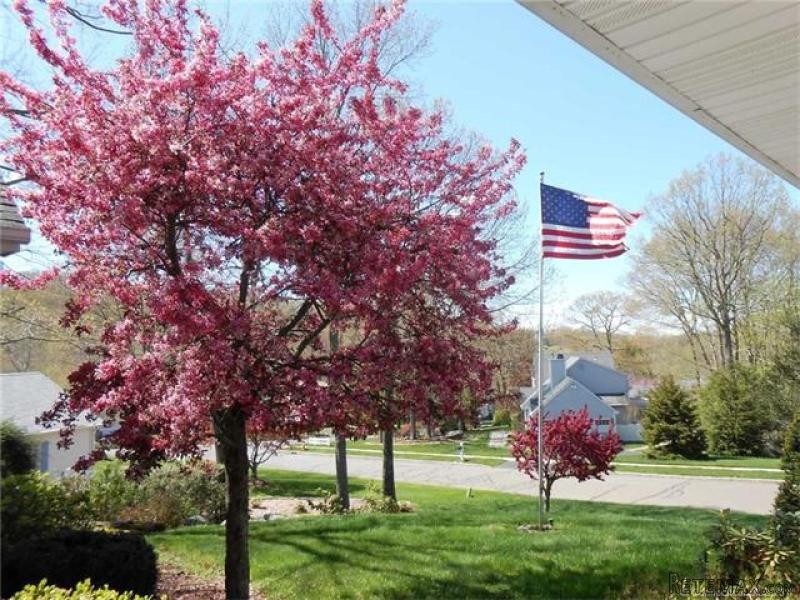
Rarely available RANCH style home in Birch Mountain subdivision! First floor offers formal living room opens to formal dining room --both with bay windows, wood floor and recessed lighting. Kitchen has stainless appliances, skylight, recessed lighting, corian counters. Nice sized eating area with sliders to portico deck. Opens to fireplaced family room w/vaulted ceiling, built-ins and french door to 14x12 screened porch! On one end of main floor you will find a SPACIOUS Master bedroom w/walk-in closet and full bath w/jacuzzi tub, 2nd bedroom and full main bath with laundry area. On other end off first floor family room is large 3rd bedroom w/built-ins and half bath. Recently added/town approved finished area in lower level includes fourth bedroom, full bath, great living area with direct walk out access to back yard! Central air, generator with separate switch box, 200 Amp electrical. 2-c attached garage, landscaped yard! Don't miss this!
Basic Information
Bathroom: 4
Full Baths: 3
Half Baths: 1
Building
Bedrooms: 4
Baths: 4
Year Built: 1990
Square Feet: 3196
Style: Ranch
Subdivision: Dennison Ridge
Energy Features: Ceiling Fan(s), Generator, Thermopane Windows
Attic: Hatch Opening
Basement: Full Basement With Walk-Out, Fully Finished
Fireplaces: 1
In Law Access: No
Areanum: Manchester
Handicap Accessibility: No
Amenities
Appliances Included: Dishwasher, Disposal, Dryer, Hood, Microwave, Oven/Range, Refrigerator, Washer
Cooling System Type: Central Air
Water Body
Waterfront: No
Basic Information
Status: ACT
Property Type: Residential
List Price: $339,900
Listing Type: Exclusive Right to Sell/Lease Listing Agreement
Virtual Tour Link: Click Here
Status Change Date: 2017-03-28T10:22:08
Original List Price: 339900
MLS Number: 29526699
Interior
Amenities
Auto Garage Door Opener
Cable - Available
Fireplace
Generator
Intercom
Internet - Available
Open Floor Plan
Smoke Detector(s)
Workshop
Rooms: 9
Utilities
Water Sewer Lien: Neither
Water Source: Public Water Connected
Fuel Type: Oil
Hot Water Source: Oil
Sewage System: Public Sewer Connected
Heat Type: Hot Air
Legal
Taxes: 8730
Assessed Value: 220000
Zoning Info: RR
Location
Address: 20 Jenny Cliff
State: CT
Town: Manchester
Zip: 06040
Elementary School: Highland Park
Adult Community: No
High School: Manchester
Neighborhood: Manchester
County: Hartford
Property
Lot Description: Fence - Partial, Lightly Wooded, Neighborhood
Lot Dimension: 28750
Driveway Type: Paved
Garages: 2
Acreage: 0.66
Exterior
Deck Dimension: 12x12
Deck Type Description: Ground Level
Exterior Feature
Deck
Fenced Area
French Doors
Paved Drive
Porch
Porch-Screened
Shed
Underground Utilities
Exterior Siding: Vinyl Siding
Color: Blue
Other
ADOM: 1
Mill Rate: 39.68
InternalID: G10206736
REO: No
Modification Date: 2017-03-28T14:46:52
View Count: 34

 Wolverine A-14-22 Processor for sale..
 Internacionalni sajam pršuta u Tinjanu, 18..
 Rab, Mali Palit - građevinsko zemljište 2...
 Poljoprivredno zemljište, Istra, Kavran, 3..
 26' Glacier Bay 2690 Coastal Runner 2..
 31' Chris-Craft Commander 1969
 17' Boston Whaler 170 Dauntless 2020
 70' Scorpion 70 2008
 Zetor 4945
 Vilicar daewoo b 18t
 TELESKOPSKI VILIČAR MERLO 30.7-XS
 Valtra 6400
 RATIONAL KOMBIDÄMPFER SCC 101 WE BJ.2018 M..
 ANKAUF RATIONAL, HOBART, WINTERHALTER, MKN..