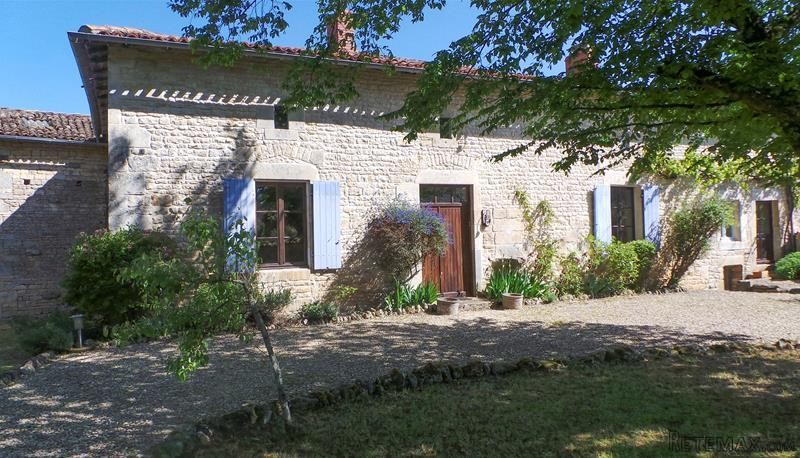
This property has 4 bedrooms, a huge barn, a garage, a cellar and another outbuilding with a private garden.
House
Ground floor
The main entrance opens to the entrance hall (18 sqm) with a part-paved floor and a staircase to the first floor. To the left there is a large kitchen (32 sqm) with a fireplace.
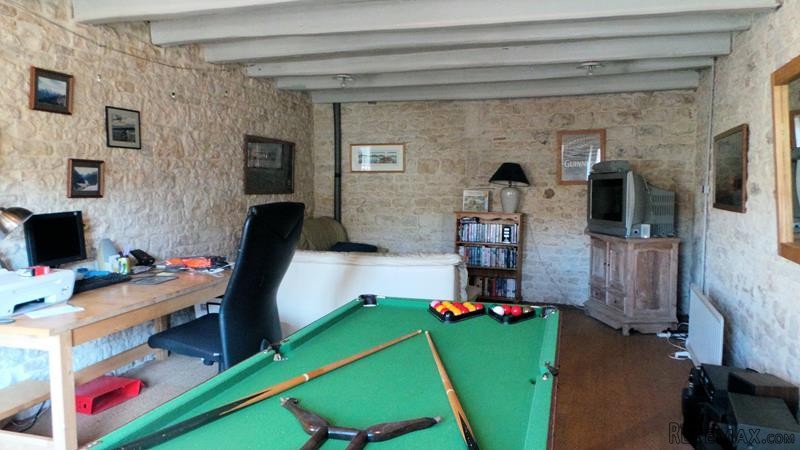
To the right, the living room (37 sqm) has nice beams on the ceiling and a pretty fireplace with a wood-burner. From here a door opens to a second living room (26 sqm) with a door to the garden.
First floor
At the top of the stairs the first bedroom (15 sqm) has a nice ensuite bathroom (18 sqm). There are two more bedrooms (13 and 12 sqm), a shower room and at the end of the corridor a bedroom with a private dressing area (35 sqm).
Outside
The garden is walled with outbuildings and provides a very private place. There are two entrances to the property, one which goes directly in the gravel courtyard just in front of the house and the second one opens via a traditional porched barn gateway into the garage.
Outbuildings
There is a large barn (160 sqm) in good condition and a second with a private garden.
This house could be perfect as a family/holiday home and has good development opportunities with the outbuildings (subject to relevant planning permissions)
Fast
facts
Habitable
area (m2 - approx.): 230
Beds: 4
Land (m2 -
approx.): 1235
Outbuildings: Yes
Swimming
pool: No
Situation: Village Setting
State of
repair: Good
Heating
system: Electric heating + wood-burner
Sanitation
system: Septic tank
Taxe
fonciere €: 430 (in 2016)
Nearest shop: 2km
Nearest bar: 2km
Nearest town: Sauze-Vaussais 8km / Ruffec 11km

 BADERNA okolica-građevinsko zemljište
 POREČ okolica-obiteljska kuća sa 5 spavačć..
 58' Azimut 58 Atlantis 2016
 539' Cruise Ship 448 Passengers 1981
 34' Sea Ray 340 Sundancer 2002
 50' Cruisers Yachts cantius 2018
 133' IAG Tri-Deck Motor Yacht 2016
 49' DeFever Pilothouse 2004
 Chevrolet Equinox Equinox
 Ford Explorer Explorer
 KraftfahrerCE im Nahverkehr (w/m)
 Ford F-150 F-150
 Ford Focus Focus
 72' Burger 72 Cockpit Motoryacht 1961