
Coches y camiones
4.150 anuncios
Abrir Coches y camiones →4.150 anuncios activos
Coches4.021
Piezas para coches51
Motos y ciclomotores35
Piezas para motos3
Camiones10
Piezas para camiones2
Vehículos comerciales11
Piezas para vehículos comerciales0
Autocaravanas4
Equipamiento para coches5
Vehículos clásicos5
Equipamiento para motos0
Equipamiento para camiones0
Equipamiento para vehículos comerciales0
Servicios y tiendas2
Intercambio/Se busca1
Inmuebles
484.741 anuncios
Abrir Inmuebles →484.741 anuncios activos
Terrenos edificables26.694
Terrenos agrícolas766
Locales comerciales19.650
Casas prefabricadas36
Pisos70.687
Casas184.820
Garajes y plazas de aparcamiento221
Habitaciones115
Pisos82.280
Casas de vacaciones1.936
Hoteles784
Villas77.505
Restaurantes124
Otros18.249
Hospitales, oficinas de correos3
Fincas y terrenos871
Maquinaria y herramientas
246 anuncios
Abrir Maquinaria y herramientas →246 anuncios activos
Carretillas elevadoras3
Dispositivos electrónicos13
Equipamiento de hostelería16
Equipamiento para comercios10
Herramientas eléctricas5
Herramientas manuales4
Instrumentos de medición2
Maquinaria agrícola79
Maquinaria de construcción18
Maquinaria de procesamiento7
Maquinaria forestal2
Otra maquinaria78
Otras herramientas9
Marketplace
Granja y caballos10
Arte y artistas60
Antigüedades12
Salud y medicina87
Ropa y confección66
Teléfonos móviles188
Hoteles, viajes, turismo18.415
Mascotas y animales1.118
Para niños y bebés13
Náutica y aviación24.220
Informática y electrónica155
Servicios1.108
Libros y revistas7
Instrumentos musicales40
Empleo2.512
Hogar y jardín379
Deportes y fitness105
Contactos7
Audio, vídeo, foto57
Entretenimiento13
Todos los demás256
¿Has olvidado tu contraseña?
¿No tienes cuenta? Registrarse
Top
 Fiat Punto 1.3 JTD
6.950 EUR
 Volkswagen Golf R Auto 2.0 DSG
26.950 EUR
 Fiat 500 Lounge 1.2
10.950 EUR
 Korzo- poslovni prostor za trgovinu !
1.360 EUR
 Otok Krk, Vrbnik, 288.30m2, fenomenalna ku..
1.685.000 EUR
 Pula, centar - 1. kat, 2 spavaće, 2 kupaon..
320.000 EUR
 Mošćenička draga- Brseč, građevinsko zemlj..
140.000 EUR
 Privlaka, apartman S5 sa krovnom terasom/b..
520.000 EUR
 Trimer Stihl FS 90 4-mix
250 EUR
 Multifunkcionalni Marketplace Retemax s ve..
85.000 EUR
 Zemljište u Barbarigi s potencijalom
39.410 EUR
 Banjole! Trosoban stan u novogradnji! 5 mi..
450.000 EUR
 Luksuzni resort s krovnim infinity bazenom..
846.580 EUR
 ŠUMA VARAŽDINSKE TOPLICE
9.500 EUR
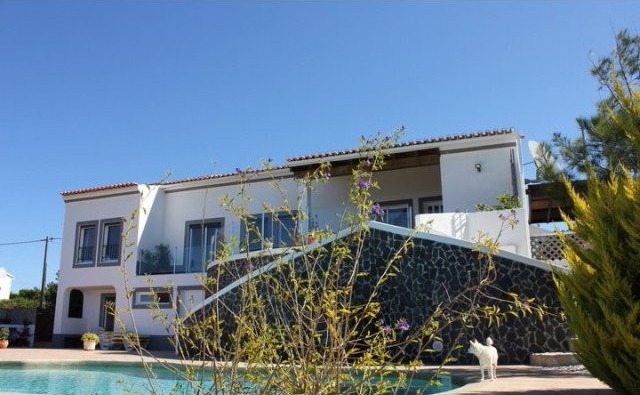
4 Bedrooms - Villa - Algarve - For Sale
Ubicación
Europa › Portugal
Fecha de publicación: 13.04.2015 a las 21:58
Fecha de caducidad: 27.06.2031 a las 12:58
Número de visitas: 120
ID del anuncio 84818
Datos técnicos
Uso
Venta
Superficie de la propiedad
193 m²
Dormitorios
4
Planta
3
Descripción
The Vendor offers for sale this detached four bedroomed three bathroomed villa (two bathrooms being ensuite). The rear of the property has a south-west facing rural aspect overlooking the nearby valley and scenic views of the area. This individually designed property has many special features, including solar/gas underfloor heating. There are electric shutters fitted to the lounge and bedrooms.
The recessed porchway to the front entrance door leads into:
Entrance hallway which comprises a large storage area with wood finish sliding doors, leading to:
Lounge:
From the entrance hallway, to the left hand side is the good sized lounge measuring approx. 20m2 featuring a SMEG ribbon gas fire and double windows to the rear of the property overlooking the upper covered terrace area, the pool and terrace below and the valley beyond. There are two further windows to the front aspect, making this a light and airy living area.
From the lounge area, an archway leads to:
Kitchen/Diner:
The large kitchen/dining area measures approx. 28m2. The contemporary fully fitted kitchen comprises a range of cupboards above and below the granite worktops. The kitchen window overlooks the rear aspect with the kitchen door giving outside access to the covered terrace. There are a further two windows to the front aspect, and the walk-in pantry provides ample space for storage. The Vendor states that most kitchen appliances will be included in the sale.
Main Bathroom:
The main bathroom is approx. 3.23m2 in size and comprises a corner shower, WC, and handbasin with vanitory unit, and a heated towel rail.
Bedroom 1:
A good sized double bedroom (measuring approx. 12.3m2) with windows to the rear and side aspects. There are double wood finish sliding door fitted wardrobes, and a ceiling fan is fitted in this bedroom. A doorway leads into:
Ensuite Bathroom 1:
Comprises a Jacuzzi style bath with a hand shower fitting, also a thermostatic overhead shower with riser,WC, handbasin with vanitory unit, bidet, and heated towel rail. his ensuite bathroom measures approx. 5.2m2.
Bedroom 2:
This double bedroom measures approx. 14m2 and has a patio door leading out onto the upper rear terrace overlooking the pool area below. It comprises double sliding door mirrored fitted wardrobes.
Utility Room:
This comprises a sink unit and houses the central heating boiler, measuring3m2 x 1.6 m2.
Stairs from hallway down to:
Bedroom 3:
A further double bedroom measuring approx. 16m2 has a patio door leading to the lower terrace and pool area. An internal doorway leads into:
Ensuite Bathroom 2:
Comprising large walk-in shower, WC, and handbasin. A further door provides access directly to the outside terrace and pool area.
Bedroom 4:
Single childs bedroom, measuring approx. 9m2.
Boiler Room and Storage room:
Housing 700 litre hot water cylinder and controls for heating system and a general storage area measuring approx. 15m2.
Outside:
The upper covered terrace is contained within a glass balustrade giving uninterrupted views of the surrounding countryside and the pool and terrace below.
The feature kidney shaped pebble finish pool comprises an ioniser system which requires minimum amounts of chemical additives to keep the pool in good condition.
The barbecue area is situated to one side of the pool.
From the pool area, steps lead down to a further lower level garden planted with shrubs and covered with stones for easy maintenance.
The back and front gardens are planted with a variety of established trees and shrubs
Solar panels are situated on the south facing roof.
There is off road parking to one side of the property which can accommodate two cars, one under a sun shade.
General:
The property was constructed in 2009
The total build area 193m2
The property has the benefit of mains water, electricity and a fossa for waste
Gas tank situated in the front garden
Close to all local amenities
GPS coordinates: 37 18? 31.56?N 8 50? 23.53?W View on Map.
The recessed porchway to the front entrance door leads into:
Entrance hallway which comprises a large storage area with wood finish sliding doors, leading to:
Lounge:
From the entrance hallway, to the left hand side is the good sized lounge measuring approx. 20m2 featuring a SMEG ribbon gas fire and double windows to the rear of the property overlooking the upper covered terrace area, the pool and terrace below and the valley beyond. There are two further windows to the front aspect, making this a light and airy living area.
From the lounge area, an archway leads to:
Kitchen/Diner:
The large kitchen/dining area measures approx. 28m2. The contemporary fully fitted kitchen comprises a range of cupboards above and below the granite worktops. The kitchen window overlooks the rear aspect with the kitchen door giving outside access to the covered terrace. There are a further two windows to the front aspect, and the walk-in pantry provides ample space for storage. The Vendor states that most kitchen appliances will be included in the sale.
Main Bathroom:
The main bathroom is approx. 3.23m2 in size and comprises a corner shower, WC, and handbasin with vanitory unit, and a heated towel rail.
Bedroom 1:
A good sized double bedroom (measuring approx. 12.3m2) with windows to the rear and side aspects. There are double wood finish sliding door fitted wardrobes, and a ceiling fan is fitted in this bedroom. A doorway leads into:
Ensuite Bathroom 1:
Comprises a Jacuzzi style bath with a hand shower fitting, also a thermostatic overhead shower with riser,WC, handbasin with vanitory unit, bidet, and heated towel rail. his ensuite bathroom measures approx. 5.2m2.
Bedroom 2:
This double bedroom measures approx. 14m2 and has a patio door leading out onto the upper rear terrace overlooking the pool area below. It comprises double sliding door mirrored fitted wardrobes.
Utility Room:
This comprises a sink unit and houses the central heating boiler, measuring3m2 x 1.6 m2.
Stairs from hallway down to:
Bedroom 3:
A further double bedroom measuring approx. 16m2 has a patio door leading to the lower terrace and pool area. An internal doorway leads into:
Ensuite Bathroom 2:
Comprising large walk-in shower, WC, and handbasin. A further door provides access directly to the outside terrace and pool area.
Bedroom 4:
Single childs bedroom, measuring approx. 9m2.
Boiler Room and Storage room:
Housing 700 litre hot water cylinder and controls for heating system and a general storage area measuring approx. 15m2.
Outside:
The upper covered terrace is contained within a glass balustrade giving uninterrupted views of the surrounding countryside and the pool and terrace below.
The feature kidney shaped pebble finish pool comprises an ioniser system which requires minimum amounts of chemical additives to keep the pool in good condition.
The barbecue area is situated to one side of the pool.
From the pool area, steps lead down to a further lower level garden planted with shrubs and covered with stones for easy maintenance.
The back and front gardens are planted with a variety of established trees and shrubs
Solar panels are situated on the south facing roof.
There is off road parking to one side of the property which can accommodate two cars, one under a sun shade.
General:
The property was constructed in 2009
The total build area 193m2
The property has the benefit of mains water, electricity and a fossa for waste
Gas tank situated in the front garden
Close to all local amenities
GPS coordinates: 37 18? 31.56?N 8 50? 23.53?W View on Map.
Equipamiento y extras +
Calculadora de préstamos +
Reseñas +
Reseñas (0)
★ Escribe una reseñaTodavía no hay reseñas — sé el primero en compartir tu experiencia.
★ Escribe una reseña
Anuncios similares
-

-


-


-


-
 1.360.000 EUR
Villa for sale in Moraira (Pla del Mar) Costa..
 1.360.000 EUR
Villa for sale in Moraira (Pla del Mar) Costa..