
Auto e camion
4.186 annunci
Apri Auto e camion →4.186 annunci attivi
Immobili
484.843 annunci
Apri Immobili →484.843 annunci attivi
Macchinari e utensili
280 annunci
Apri Macchinari e utensili →280 annunci attivi
Marketplace
Fattoria e cavalli13
Arte e artisti62
Antiquariato13
Salute e medicina113
Abbigliamento e moda70
Cellulari215
Hotel, viaggi, turismo18.424
Animali1.970
Per bambini e neonati14
Nautica e aviazione24.221
Computer ed elettronica197
Servizi1.308
Libri e riviste7
Strumenti musicali54
Lavoro2.530
Casa e giardino412
Sport e fitness116
Incontri12
Audio, video, foto78
Intrattenimento21
Tutti gli altri294
Password dimenticata?
Non hai un account? Registrati
Top
 88' Broward Raised Pilot House 1999
1.159.200 EUR
 39' Beneteau 393 2002
93.100 EUR
 34' Hatteras 34 Sportfish 1961
12.400 EUR
 28' Sea Ray 280 Sundancer 1990
15.700 EUR
 38' Duffy 38 2003
331.600 EUR
 33' Regal 3300 Bowrider 2018
 23' Pursuit 235 Dual Console 2018
 55' Viking 55 Convertible 2013
1.745.100 EUR
 50' Sunseeker Manhattan 50 2006
414.700 EUR
 44' Carver 43 Super Sport 2007
231.800 EUR
 50' Marquis 500 Sport Coupe 2009
515.200 EUR
 70' Azimut 70 Flybridge Trade In 2010
1.287.200 EUR
 70' Elliott Custom Luxury Sports Fish..
245.100 EUR
 65' Bering Pilothouse 2013
1.657.800 EUR
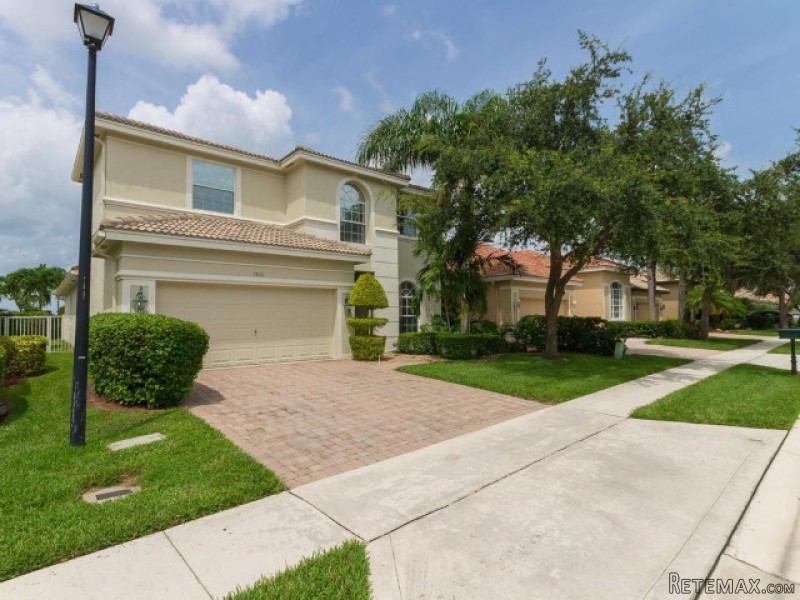
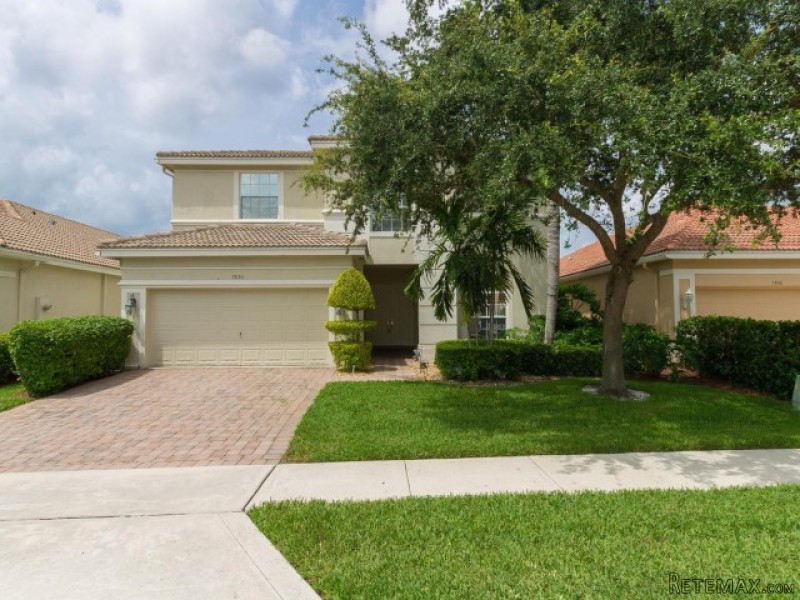
4 Beds & 3 Baths House In Palm Beach, Fl
Località
Stati Uniti
Data di inserimento: 05.04.2017 alle 23:19
Data di scadenza: 17.02.2031 alle 11:23
Visualizzazioni: 362
ID annuncio 545228
Dati tecnici
Destinazione d’uso
Vendita
Camere da letto
4
Descrizione
JUST REDUCED 10K!! NEW INTERIOR PAINTING OF THE ENTIRE HOME INCLUDING TRIM MOLDING. POLO TRACE GOLF & COUNTRY CLUB LIVING!! THE LARGEST MODEL WITH MASTER DOWN STAIRS AND ENSUITE BATH + OFFICE/DEN WITH A FULL BATHROOM ON 1ST FLOOR. ADDITIONAL BONUS ROOM + 2 BEDROOMS UPSTAIRS. 42'' WOOD CABINETS,GRANITE COUNTERTOPS, AND STAINLESS STEEL APPLIANCES. NEW A/C AND NEW HOT WATER TANK.POLO TRACE IS A NON-EQUITY MEMBERSHIP GOLF COMMUNITY. HOA MONTHY FEE INCLUDES EXTERIOR PAINTING EVERY 5-6 YEARS,ROOF WASHING EVERY 2 YEARS,LAWN CARE,CABLE, SECURITY MONITORING,AND 24 HOUR SECURITY GUARD AT GATE ENTRANCE.
Living Room 17
X
13
Kitchen 13
X
10
Den 14 X
12
Family Room 15 X
14
Master Bedroom 19 X
12
Bedroom 2 15 X 11
Bedroom 3 14 X 12
LivSqFt: 2,788
SqFt - Total: 3,524
SqFt Source: Tax Rolls
Guest Hse:
Yr Built: 2001
Built Desc: Resale
Bedrooms: 4
Baths - Full: 3
Baths - Half: 0
Baths - Total: 3
Pets Allowed: Yes
HOA/POA/COA (Monthly): 350
Governing Bodies: HOA
Homeowners Assoc: Mandatory
Lease Times p/Year:
Application Fee: 250
Bldg #:
Total Floors/Stories: 2
Total Units in Bldg:
Ttl Units in Complex:
Unit Floor #:
Membership Fee Amount:
Land Lease:
Recreation Lease:
Min Days to Lease:
Mobile Home Size:
Decal #:
Serial #:
Brand Name:
Total Assessed Value:
Auction: No
Directions: Atlantic Ave. North to Polo Trace on the West Side.
Design: Mediterranean
Construction: CBS
Unit Desc:
Flooring: Carpet; Ceramic Tile
Furnished: Unfurnished
Dining Area: Eat-In Kitchen; Formal
Master Bedroom/Bath: Dual Sinks; Mstr Bdrm - Ground
Window Treatments: Single Hung Metal; Sliding; Verticals
Lot Description: 1/4 Acre
Storm Protection: Panel Shutters: Partial
Restrict: None
Rooms: Den/Office; Family; Laundry-Inside
View: Canal; Golf
Waterfront Details: Interior Canal
Cooling: Ceiling Fan; Central; Electric
Heating: Central; Electric
Security: Burglar Alarm; Gate - Manned
Utilities: Cable; Electric Available; Public Sewer; Public Water
Special Info: Sold As-Is
Terms Considered: Cash; Conventional; FHA; VA
Parking: 2+ Spaces; Garage - Attached
Roof: Barrel; S-Tile
Taxes: No Homestead
Equestrian Features:
Equip/Appl:Auto Garage Open; Dishwasher; Disposal; Dryer; Fire Alarm; Microwave; Range - Electric; Refrigerator; Washer; Water Heater - Elec
SubdivInfo:Bike - Jog; Clubhouse; Exercise Room; Golf Course; Sidewalks; Tennis; Whirlpool
Interior:Built-in Shelves; Ctdrl/Vault Ceilings; Pantry; Roman Tub; Split Bedroom; Volume Ceiling; Walk-in Closet
Exterior:Auto Sprinkler; Covered Patio; Fence; Screened Patio; Shutters
Maintenance Fee Incl: Cable; Common Areas; Lawn Care; Management Fees; Pool Service; Security
Property Features
* Rooms
* Bathroom (s) 3
* Total bedroom(s) 4
* Number of floors 2
* Areas
* Land Area 523.00 m2
* Infrastructures
* Garage 2
Living Room 17
X
13
Kitchen 13
X
10
Den 14 X
12
Family Room 15 X
14
Master Bedroom 19 X
12
Bedroom 2 15 X 11
Bedroom 3 14 X 12
LivSqFt: 2,788
SqFt - Total: 3,524
SqFt Source: Tax Rolls
Guest Hse:
Yr Built: 2001
Built Desc: Resale
Bedrooms: 4
Baths - Full: 3
Baths - Half: 0
Baths - Total: 3
Pets Allowed: Yes
HOA/POA/COA (Monthly): 350
Governing Bodies: HOA
Homeowners Assoc: Mandatory
Lease Times p/Year:
Application Fee: 250
Bldg #:
Total Floors/Stories: 2
Total Units in Bldg:
Ttl Units in Complex:
Unit Floor #:
Membership Fee Amount:
Land Lease:
Recreation Lease:
Min Days to Lease:
Mobile Home Size:
Decal #:
Serial #:
Brand Name:
Total Assessed Value:
Auction: No
Directions: Atlantic Ave. North to Polo Trace on the West Side.
Design: Mediterranean
Construction: CBS
Unit Desc:
Flooring: Carpet; Ceramic Tile
Furnished: Unfurnished
Dining Area: Eat-In Kitchen; Formal
Master Bedroom/Bath: Dual Sinks; Mstr Bdrm - Ground
Window Treatments: Single Hung Metal; Sliding; Verticals
Lot Description: 1/4 Acre
Storm Protection: Panel Shutters: Partial
Restrict: None
Rooms: Den/Office; Family; Laundry-Inside
View: Canal; Golf
Waterfront Details: Interior Canal
Cooling: Ceiling Fan; Central; Electric
Heating: Central; Electric
Security: Burglar Alarm; Gate - Manned
Utilities: Cable; Electric Available; Public Sewer; Public Water
Special Info: Sold As-Is
Terms Considered: Cash; Conventional; FHA; VA
Parking: 2+ Spaces; Garage - Attached
Roof: Barrel; S-Tile
Taxes: No Homestead
Equestrian Features:
Equip/Appl:Auto Garage Open; Dishwasher; Disposal; Dryer; Fire Alarm; Microwave; Range - Electric; Refrigerator; Washer; Water Heater - Elec
SubdivInfo:Bike - Jog; Clubhouse; Exercise Room; Golf Course; Sidewalks; Tennis; Whirlpool
Interior:Built-in Shelves; Ctdrl/Vault Ceilings; Pantry; Roman Tub; Split Bedroom; Volume Ceiling; Walk-in Closet
Exterior:Auto Sprinkler; Covered Patio; Fence; Screened Patio; Shutters
Maintenance Fee Incl: Cable; Common Areas; Lawn Care; Management Fees; Pool Service; Security
Property Features
* Rooms
* Bathroom (s) 3
* Total bedroom(s) 4
* Number of floors 2
* Areas
* Land Area 523.00 m2
* Infrastructures
* Garage 2
Dotazioni e optional +
Calcolatore del prestito +
Recensioni +
Recensioni (0)
★ Scrivi una recensioneAncora nessuna recensione — sii il primo a condividere la tua esperienza.
★ Scrivi una recensione
Annunci simili
-
 110.000 EUR
Na prodaju kuca u Lazarevcu
-
 62.000 EUR
Prodaje se kuća u Magliću-Bački Petrovac
 72.500 EUR
Na prodaju kuca u Sremskoj Mitrovici
-

 110.000 EUR
RETKO U PONUDI-kuća i plac sa pogledom na Dunav
-
 189.000 EUR
MATULJI - OKOLICA, kućica u šumi
 238.000 EUR
Na prodaju porodična kuća Novi Sad-Klisa
-
 53.000 EUR
Prodajem kuću u Selenči-Bač
