
Coches y camiones
4.150 anuncios
Abrir Coches y camiones →4.150 anuncios activos
Coches4.021
Piezas para coches51
Motos y ciclomotores35
Piezas para motos3
Camiones10
Piezas para camiones2
Vehículos comerciales11
Piezas para vehículos comerciales0
Autocaravanas4
Equipamiento para coches5
Vehículos clásicos5
Equipamiento para motos0
Equipamiento para camiones0
Equipamiento para vehículos comerciales0
Servicios y tiendas2
Intercambio/Se busca1
Inmuebles
484.737 anuncios
Abrir Inmuebles →484.737 anuncios activos
Terrenos edificables26.693
Terrenos agrícolas766
Locales comerciales19.650
Casas prefabricadas35
Pisos70.689
Casas184.816
Garajes y plazas de aparcamiento221
Habitaciones115
Pisos82.280
Casas de vacaciones1.936
Hoteles784
Villas77.505
Restaurantes124
Otros18.249
Hospitales, oficinas de correos3
Fincas y terrenos871
Maquinaria y herramientas
257 anuncios
Abrir Maquinaria y herramientas →257 anuncios activos
Carretillas elevadoras3
Dispositivos electrónicos13
Equipamiento de hostelería16
Equipamiento para comercios10
Herramientas eléctricas5
Herramientas manuales4
Instrumentos de medición2
Maquinaria agrícola89
Maquinaria de construcción18
Maquinaria de procesamiento7
Maquinaria forestal2
Otra maquinaria79
Otras herramientas9
Marketplace
Granja y caballos10
Arte y artistas60
Antigüedades12
Salud y medicina87
Ropa y confección66
Teléfonos móviles188
Hoteles, viajes, turismo18.415
Mascotas y animales1.105
Para niños y bebés13
Náutica y aviación24.220
Informática y electrónica155
Servicios1.108
Libros y revistas7
Instrumentos musicales40
Empleo2.513
Hogar y jardín379
Deportes y fitness105
Contactos7
Audio, vídeo, foto57
Entretenimiento14
Todos los demás256
¿Has olvidado tu contraseña?
¿No tienes cuenta? Registrarse
Top
 Poljoprivredno zemljište, Istra, Kavran, 3..
58.100 EUR
 26' Glacier Bay 2690 Coastal Runner 2..
62.300 EUR
 31' Chris-Craft Commander 1969
12.500 EUR
 17' Boston Whaler 170 Dauntless 2020
41.600 EUR
 70' Scorpion 70 2008
415.400 EUR
 Zetor 4945
14.725 EUR
 Vilicar daewoo b 18t
5.830 EUR
 TELESKOPSKI VILIČAR MERLO 30.7-XS
7.400 EUR
 Valtra 6400
16.750 EUR
 RATIONAL KOMBIDÄMPFER SCC 101 WE BJ.2018 M..
7.199 EUR
 ANKAUF RATIONAL, HOBART, WINTERHALTER, MKN..
1 EUR
 Utovarivač jcb 2cx
1 EUR
 Robinzoni
30 EUR
 turizam
50 EUR
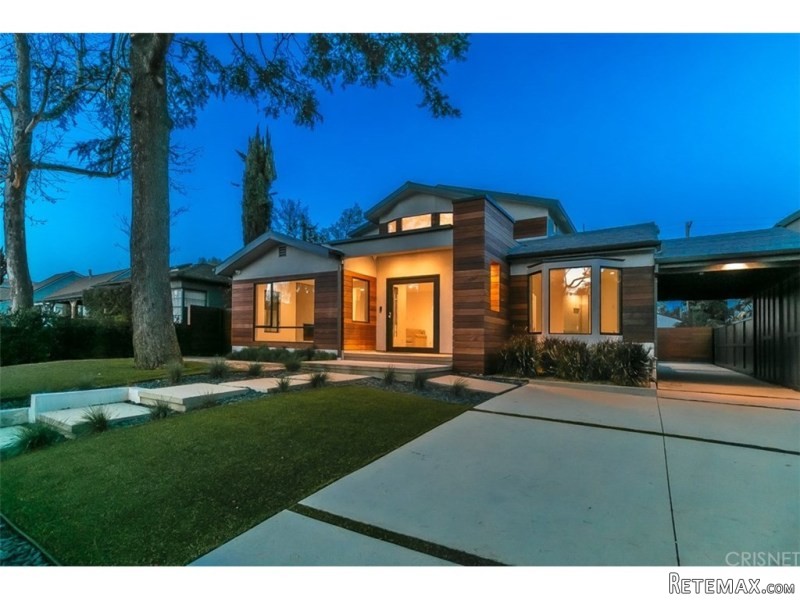
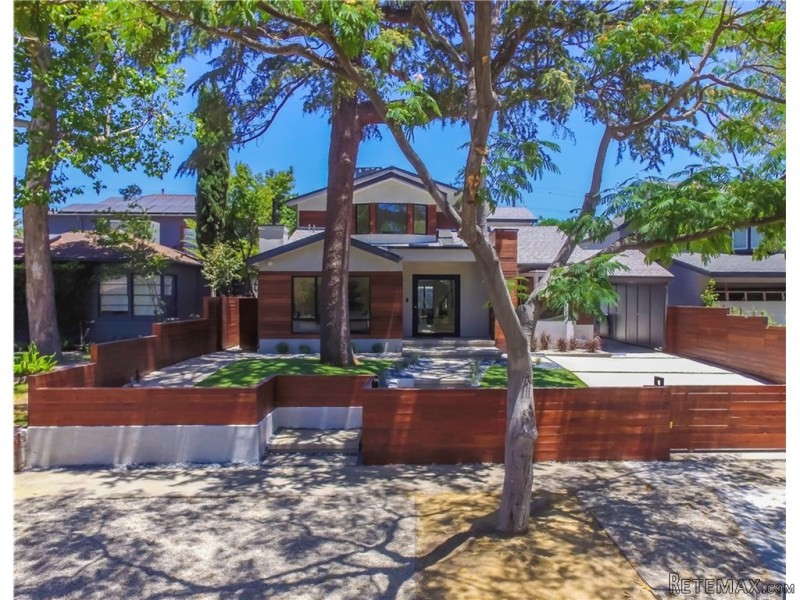
4070 Wilkinson Avenue | Studio City, CA..
Ubicación
Fecha de publicación: 29.03.2017 a las 19:11
Fecha de caducidad: 17.02.2031 a las 11:23
Número de visitas: 207
ID del anuncio 478416
Datos técnicos
Uso
Venta
Año de construcción
2016
Superficie habitable
334 m²
Dormitorios
6
Baños
4
Descripción
Dramatically Modern, Unique, light filled 6/7, approximately 3600 sq. ft. in Footbridge Sq. area of Studio City in Carpenter School District. Enter home through Custom Pivoting Glass Door, w/Oak Wood Floors throughout. Lg LR w/FP leads into elegant DR w/Wine Closet. Step into custom Chef?s Kitchen w/Thermador Appls, Grohe Fixtures, European Tiles, Caesarstone Quartz Counters, Custom Cabinetry, walk-in pantry, bkfst area, lg Fam Rm w/FP. Step outside to beautiful decking & yard, pool/spa, & BBQ. Inside, glass & metal railings lead up staircase to 4 en suite BRs incl. Master w/FP, balcony, walk-in closet, BA w/dual sinks, soaking tub, oversized shower. 2 add'l en suite BRs downstairs as well. 2-car detached garage is insulated & finished w/vaulted ceilings, skylight, & French Doors opening to yard & pool. Can be used as pool house/playroom/office/screening rm, or just keep as finished garage. Speakers in the LR, Dining, Kitchen, Master Bedroom & Bath. In Family Room, speakers wired for surround sound. All 6 BRs, LR, FR, & Garage wired for cable &internet. Home feat. Hardwood siding & decking made from IPE, & interior doors all custom walnut. All 3 FPs are polished concrete. Smart Home Technology w/Apple IPad/Launch Pad to control audio systems, Sonos SpeakeYear Built:2016, Lot size: 6970.0
Bedrooms
* # of Total Bedrooms: 6
* Bedroom Features: Main Floor Master Bedroom, Master Suite
Bathrooms
* # of Total Baths: 7.00
* # of Full Baths: 4
* # of Half Baths: 1
Kitchen Information
* Cooking Appliances: Built-In BBQ, Convection Oven, Double Oven, Gas, Microwave, Range, Range Hood
Additional Rooms
* Breakfast Counter / Bar, Formal Dining Rm
Equipment
* Dishwasher, Garbage Disposal, Refrigerator, Vented Exhaust Fan
Laundry
* Laundry in Closet, Laundry on Upper Level
Fireplace Information
* Family Room, Living Room, Master Bedroom
Heating & Cooling
* Cooling: Central A/C, Zoned A/C
* Heat Type: Forced Air
Lot Information
* Subdivision: Studio City
* Sq. Ft.: 7001
* Acres: 0.16
* Lot Description: Curbs, Lot Shape-Rectangular, Lot-Level/Flat, Sidewalks
Parking / Entry
* Parking Type: Garage Is Detached
* # of Parking Spaces: 2
* Entry Location: Ground Level w/steps
Pool & Spa Information
* Pool Construction: Gunite, In Ground
* Pool Descriptions:Heated - Gas, Private Pool
* Spa Construction: Gunite, In Ground
* Spa Descriptions: Private Spa
Building Information
* Condition: Additions/Alter, New Construction
* Exterior: Stucco, Wood
Patio
* Patio Features: Deck(s)
School Information
Property Information
* Style: Single Family Detached
* Interior: Cathedral-Vaulted Ceilings, High Ceilings (9 Feet+), Recessed Lighting
* Year Built: 2016
* View: Trees/Woods View
* Common Walls: Detached/No Common Walls
* Security Safety: 24 Hour, Carbon Monoxide Detector(s), Security System - Owned, Smoke Detector
Utilities / Amenities
* Water Source: Public, Water District
* Sewer Description: In Street Paid
Listing Information
* Listing Broker: Rodeo Realty
* Listing Agent: Denise Bryson
Bedrooms
* # of Total Bedrooms: 6
* Bedroom Features: Main Floor Master Bedroom, Master Suite
Bathrooms
* # of Total Baths: 7.00
* # of Full Baths: 4
* # of Half Baths: 1
Kitchen Information
* Cooking Appliances: Built-In BBQ, Convection Oven, Double Oven, Gas, Microwave, Range, Range Hood
Additional Rooms
* Breakfast Counter / Bar, Formal Dining Rm
Equipment
* Dishwasher, Garbage Disposal, Refrigerator, Vented Exhaust Fan
Laundry
* Laundry in Closet, Laundry on Upper Level
Fireplace Information
* Family Room, Living Room, Master Bedroom
Heating & Cooling
* Cooling: Central A/C, Zoned A/C
* Heat Type: Forced Air
Lot Information
* Subdivision: Studio City
* Sq. Ft.: 7001
* Acres: 0.16
* Lot Description: Curbs, Lot Shape-Rectangular, Lot-Level/Flat, Sidewalks
Parking / Entry
* Parking Type: Garage Is Detached
* # of Parking Spaces: 2
* Entry Location: Ground Level w/steps
Pool & Spa Information
* Pool Construction: Gunite, In Ground
* Pool Descriptions:Heated - Gas, Private Pool
* Spa Construction: Gunite, In Ground
* Spa Descriptions: Private Spa
Building Information
* Condition: Additions/Alter, New Construction
* Exterior: Stucco, Wood
Patio
* Patio Features: Deck(s)
School Information
Property Information
* Style: Single Family Detached
* Interior: Cathedral-Vaulted Ceilings, High Ceilings (9 Feet+), Recessed Lighting
* Year Built: 2016
* View: Trees/Woods View
* Common Walls: Detached/No Common Walls
* Security Safety: 24 Hour, Carbon Monoxide Detector(s), Security System - Owned, Smoke Detector
Utilities / Amenities
* Water Source: Public, Water District
* Sewer Description: In Street Paid
Listing Information
* Listing Broker: Rodeo Realty
* Listing Agent: Denise Bryson
Equipamiento y extras +
Calculadora de préstamos +
Reseñas +
Reseñas (0)
★ Escribe una reseñaTodavía no hay reseñas — sé el primero en compartir tu experiencia.
★ Escribe una reseña
Anuncios similares
-
 110.000 EUR
Na prodaju kuca u Lazarevcu
-
 62.000 EUR
Prodaje se kuća u Magliću-Bački Petrovac
 72.500 EUR
Na prodaju kuca u Sremskoj Mitrovici
-

 110.000 EUR
RETKO U PONUDI-kuća i plac sa pogledom na Dunav
-
 189.000 EUR
MATULJI - OKOLICA, kućica u šumi
 238.000 EUR
Na prodaju porodična kuća Novi Sad-Klisa
-
 53.000 EUR
Prodajem kuću u Selenči-Bač
