
Auto e camion
4.186 annunci
Apri Auto e camion →4.186 annunci attivi
Immobili
484.843 annunci
Apri Immobili →484.843 annunci attivi
Macchinari e utensili
280 annunci
Apri Macchinari e utensili →280 annunci attivi
Marketplace
Fattoria e cavalli13
Arte e artisti62
Antiquariato13
Salute e medicina113
Abbigliamento e moda70
Cellulari215
Hotel, viaggi, turismo18.424
Animali1.971
Per bambini e neonati14
Nautica e aviazione24.221
Computer ed elettronica197
Servizi1.308
Libri e riviste7
Strumenti musicali54
Lavoro2.530
Casa e giardino412
Sport e fitness116
Incontri12
Audio, video, foto78
Intrattenimento21
Tutti gli altri294
Password dimenticata?
Non hai un account? Registrati
Top
 Marčana, Loborika, građevinsko zemljište.
87.500 EUR
 Prodajem plac Novi Sad-Veternik
42.000 EUR
 Hala 750m2 Novi Sad
3.500 EUR
 Vila Anđelina-Valjevo
69.999 EUR
 IMT 539
6.000 EUR
 Nissan Juke
17.900 EUR
 Mitsubishi Space Star
4.300 EUR
 Novi Vinodolski, 1s+db, balkon, pogled
179.000 EUR
 Izdajem smestaj za radnike Jarkovci-Indjij..
80 EUR
 Buick
1.000 EUR
 Istra – 12.233 m² prostrano zemljište, mir..
405.000 EUR
 Cancelada, Marbella-Estepona, , 4..
260.000 EUR
 Empfangsmitarbeiter (m/w)
 63' Marquis 2013
1.196.600 EUR
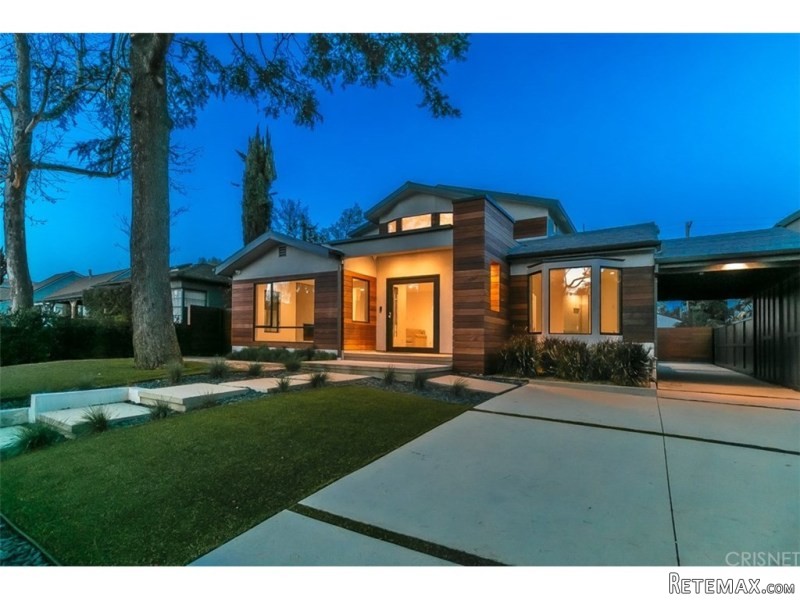
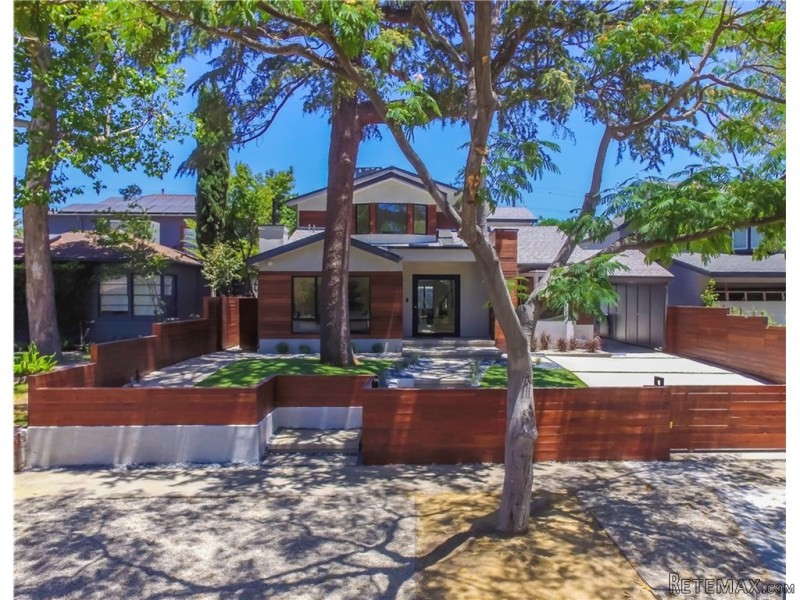
4070 Wilkinson Avenue | Studio City, CA..
Località
Data di inserimento: 29.03.2017 alle 19:11
Data di scadenza: 17.02.2031 alle 11:23
Visualizzazioni: 179
ID annuncio 478416
Dati tecnici
Destinazione d’uso
Vendita
Anno di costruzione
2016
Superficie abitabile
334 m²
Camere da letto
6
Bagni
4
Descrizione
Dramatically Modern, Unique, light filled 6/7, approximately 3600 sq. ft. in Footbridge Sq. area of Studio City in Carpenter School District. Enter home through Custom Pivoting Glass Door, w/Oak Wood Floors throughout. Lg LR w/FP leads into elegant DR w/Wine Closet. Step into custom Chef?s Kitchen w/Thermador Appls, Grohe Fixtures, European Tiles, Caesarstone Quartz Counters, Custom Cabinetry, walk-in pantry, bkfst area, lg Fam Rm w/FP. Step outside to beautiful decking & yard, pool/spa, & BBQ. Inside, glass & metal railings lead up staircase to 4 en suite BRs incl. Master w/FP, balcony, walk-in closet, BA w/dual sinks, soaking tub, oversized shower. 2 add'l en suite BRs downstairs as well. 2-car detached garage is insulated & finished w/vaulted ceilings, skylight, & French Doors opening to yard & pool. Can be used as pool house/playroom/office/screening rm, or just keep as finished garage. Speakers in the LR, Dining, Kitchen, Master Bedroom & Bath. In Family Room, speakers wired for surround sound. All 6 BRs, LR, FR, & Garage wired for cable &internet. Home feat. Hardwood siding & decking made from IPE, & interior doors all custom walnut. All 3 FPs are polished concrete. Smart Home Technology w/Apple IPad/Launch Pad to control audio systems, Sonos SpeakeYear Built:2016, Lot size: 6970.0
Bedrooms
* # of Total Bedrooms: 6
* Bedroom Features: Main Floor Master Bedroom, Master Suite
Bathrooms
* # of Total Baths: 7.00
* # of Full Baths: 4
* # of Half Baths: 1
Kitchen Information
* Cooking Appliances: Built-In BBQ, Convection Oven, Double Oven, Gas, Microwave, Range, Range Hood
Additional Rooms
* Breakfast Counter / Bar, Formal Dining Rm
Equipment
* Dishwasher, Garbage Disposal, Refrigerator, Vented Exhaust Fan
Laundry
* Laundry in Closet, Laundry on Upper Level
Fireplace Information
* Family Room, Living Room, Master Bedroom
Heating & Cooling
* Cooling: Central A/C, Zoned A/C
* Heat Type: Forced Air
Lot Information
* Subdivision: Studio City
* Sq. Ft.: 7001
* Acres: 0.16
* Lot Description: Curbs, Lot Shape-Rectangular, Lot-Level/Flat, Sidewalks
Parking / Entry
* Parking Type: Garage Is Detached
* # of Parking Spaces: 2
* Entry Location: Ground Level w/steps
Pool & Spa Information
* Pool Construction: Gunite, In Ground
* Pool Descriptions:Heated - Gas, Private Pool
* Spa Construction: Gunite, In Ground
* Spa Descriptions: Private Spa
Building Information
* Condition: Additions/Alter, New Construction
* Exterior: Stucco, Wood
Patio
* Patio Features: Deck(s)
School Information
Property Information
* Style: Single Family Detached
* Interior: Cathedral-Vaulted Ceilings, High Ceilings (9 Feet+), Recessed Lighting
* Year Built: 2016
* View: Trees/Woods View
* Common Walls: Detached/No Common Walls
* Security Safety: 24 Hour, Carbon Monoxide Detector(s), Security System - Owned, Smoke Detector
Utilities / Amenities
* Water Source: Public, Water District
* Sewer Description: In Street Paid
Listing Information
* Listing Broker: Rodeo Realty
* Listing Agent: Denise Bryson
Bedrooms
* # of Total Bedrooms: 6
* Bedroom Features: Main Floor Master Bedroom, Master Suite
Bathrooms
* # of Total Baths: 7.00
* # of Full Baths: 4
* # of Half Baths: 1
Kitchen Information
* Cooking Appliances: Built-In BBQ, Convection Oven, Double Oven, Gas, Microwave, Range, Range Hood
Additional Rooms
* Breakfast Counter / Bar, Formal Dining Rm
Equipment
* Dishwasher, Garbage Disposal, Refrigerator, Vented Exhaust Fan
Laundry
* Laundry in Closet, Laundry on Upper Level
Fireplace Information
* Family Room, Living Room, Master Bedroom
Heating & Cooling
* Cooling: Central A/C, Zoned A/C
* Heat Type: Forced Air
Lot Information
* Subdivision: Studio City
* Sq. Ft.: 7001
* Acres: 0.16
* Lot Description: Curbs, Lot Shape-Rectangular, Lot-Level/Flat, Sidewalks
Parking / Entry
* Parking Type: Garage Is Detached
* # of Parking Spaces: 2
* Entry Location: Ground Level w/steps
Pool & Spa Information
* Pool Construction: Gunite, In Ground
* Pool Descriptions:Heated - Gas, Private Pool
* Spa Construction: Gunite, In Ground
* Spa Descriptions: Private Spa
Building Information
* Condition: Additions/Alter, New Construction
* Exterior: Stucco, Wood
Patio
* Patio Features: Deck(s)
School Information
Property Information
* Style: Single Family Detached
* Interior: Cathedral-Vaulted Ceilings, High Ceilings (9 Feet+), Recessed Lighting
* Year Built: 2016
* View: Trees/Woods View
* Common Walls: Detached/No Common Walls
* Security Safety: 24 Hour, Carbon Monoxide Detector(s), Security System - Owned, Smoke Detector
Utilities / Amenities
* Water Source: Public, Water District
* Sewer Description: In Street Paid
Listing Information
* Listing Broker: Rodeo Realty
* Listing Agent: Denise Bryson
Dotazioni e optional +
Calcolatore del prestito +
Recensioni +
Recensioni (0)
★ Scrivi una recensioneAncora nessuna recensione — sii il primo a condividere la tua esperienza.
★ Scrivi una recensione
Annunci simili
-
 110.000 EUR
Na prodaju kuca u Lazarevcu
-
 62.000 EUR
Prodaje se kuća u Magliću-Bački Petrovac
 72.500 EUR
Na prodaju kuca u Sremskoj Mitrovici
-

 110.000 EUR
RETKO U PONUDI-kuća i plac sa pogledom na Dunav
-
 189.000 EUR
MATULJI - OKOLICA, kućica u šumi
 238.000 EUR
Na prodaju porodična kuća Novi Sad-Klisa
-
 53.000 EUR
Prodajem kuću u Selenči-Bač
