
Automobili i kamioni
4.150 oglasa
Otvori Automobili i kamioni →4.150 aktivnih oglasa
Automobili4.021
Dijelovi za automobile51
Motocikli i mopedi35
Dijelovi za motocikle3
Kamioni10
Dijelovi za kamione2
Teretna vozila11
Dijelovi za teretna vozila0
Kamperi4
Oprema za automobile5
Oldtajmeri5
Oprema za motocikle0
Oprema za kamione0
Oprema za teretna vozila0
Usluge i trgovine2
Zamjena/tražim1
Nekretnine
484.737 oglasa
Otvori Nekretnine →484.737 aktivnih oglasa
Mašine i alati
257 oglasa
Otvori Mašine i alati →257 aktivnih oglasa
Marketplace
Farma i konji10
Umjetnost i umjetnici60
Antikviteti12
Zdravlje i medicina87
Odjeća i garderoba66
Mobilni telefoni188
Hoteli, putovanja, turizam18.415
Kućni ljubimci i životinje1.105
Za djecu i bebe13
Nautika i avijacija24.220
Računari i elektronika155
Usluge1.108
Knjige i časopisi7
Muzički instrumenti40
Posao2.513
Kuća i bašta379
Sport i fitnes105
Poznanstva7
Audio, video, foto57
Zabava14
Sve ostalo256
Zaboravili ste lozinku?
Nemate račun? Registracija
Top
 Ford Explorer Explorer
51.900 EUR
 KraftfahrerCE im Nahverkehr (w/m)
 Ford F-150 F-150
31.900 EUR
 Ford Focus Focus
12.100 EUR
 72' Burger 72 Cockpit Motoryacht 1961
382.300 EUR
 Wolverine A-14-22 Processor for sale..
11.900 EUR
 Internacionalni sajam pršuta u Tinjanu, 18..
10 EUR
 Rab, Mali Palit - građevinsko zemljište 2...
498.000 EUR
 Poljoprivredno zemljište, Istra, Kavran, 3..
58.100 EUR
 26' Glacier Bay 2690 Coastal Runner 2..
62.300 EUR
 31' Chris-Craft Commander 1969
12.500 EUR
 17' Boston Whaler 170 Dauntless 2020
41.600 EUR
 70' Scorpion 70 2008
415.400 EUR
 Zetor 4945
14.725 EUR
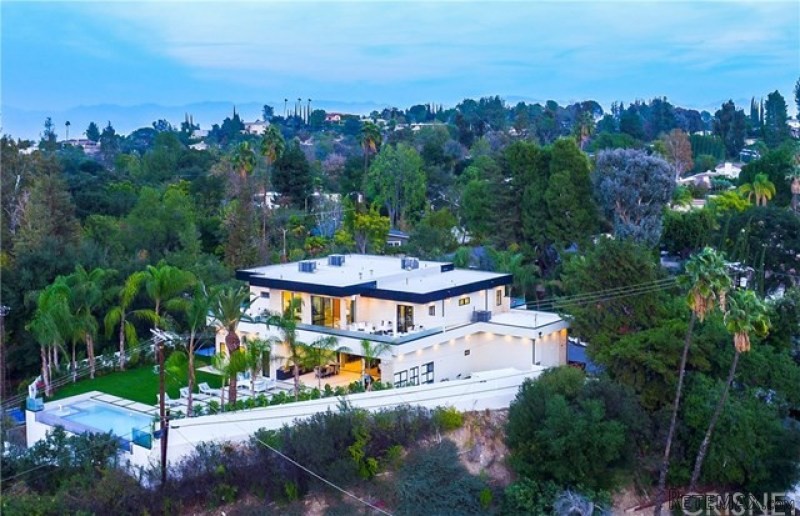
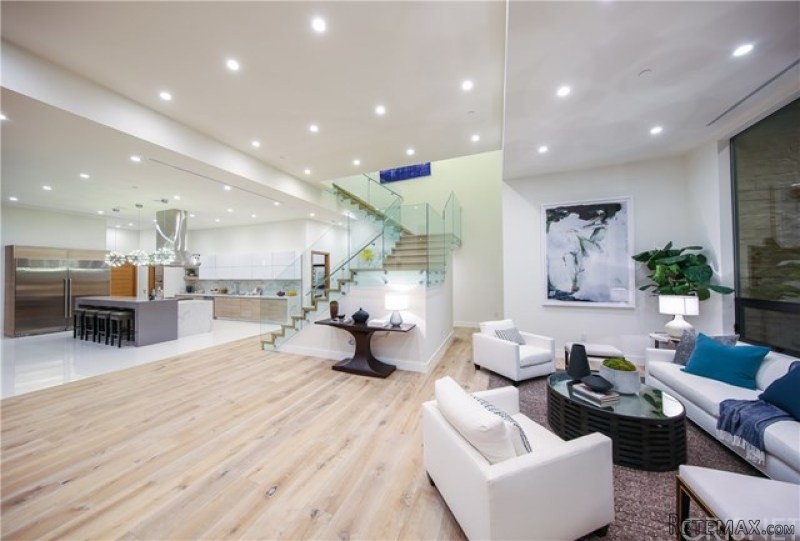
4136 Hayvenhurst Drive | Encino, CA..
Lokacija
Datum objave: 29.03.2017 u 19:11
Datum isteka: 17.02.2031 u 11:23
Broj pregleda: 68
ID oglasa 478280
Tehnički podaci
Namjena
Prodaja
Godina izgradnje
2016
Stambena površina
790 m²
Spavaće sobe
6
Kupatila
8
Opis
This striking, just completed Contemporary showplace ? poised atop a 28,000sf promontory with views of Encino ? is an architectural statement blending volume, scale & inspired design with -8500sf of luxurious yet comfortable living space. Ascend a long, gated driveway to a private sanctuary, offering 6BRs (2 down) and 8BAs. Enter the GREATEST of Great Rooms where LR, FR, FDR and kitchen flow seamlessly to create an idyllic space to entertain - with towering ceilings, French white oak flooring, walls of glass, floor-to-ceiling fireplace, glass-enclosed wine tasting room & automated 12? retractable doors opening to an 800sf covered patio w/fireplace & outdoor chef's cooking center. The center-isle kitchen features polished porcelain flooring, top-of-the line s/s appliances, European cabinetry, Calcutta QUARTZ counters & walk-in pantries. Also on the main level: luxurious screening room w/120? screen, office, 2 ensuite BRs & laundry room. The glass walled staircase leads to a decadent Master suite ? w/fireplace, 2 huge walk-in closets & immense terrace ? plus an Italian terrazzo bathroom w/2 commodes, soaking tub, multi-head shower & dual vanities w/quartz counters. 3 more spacious ensuite BRs, comfy family room & upstairs laundry complete the 2nd level. GroYear Built:2016, Lot size: 28750.0
Bedrooms
* # of Total Bedrooms: 6
* Bedroom Features: Main Floor Bedroom, Master Suite
Bathrooms
* # of Total Baths: 8.00
* # of Full Baths: 8
Kitchen Information
* Kitchen Features: Pantry
* Cooking Appliances: Built-In BBQ, Built-Ins, Double Oven, Gas, Gas Grill, Oven-Gas, Range, Range Hood
Additional Rooms
* Breakfast Counter / Bar, In Kitchen
Equipment
* Dishwasher, Freezer, Garbage Disposal, Gas Dryer Hookup, Ice Maker, Refrigerator, Water Line to Refrigerator
Laundry
* Individual Room, Laundry on Upper Level
Fireplace Information
* Exterior, Great Room, Master Bedroom, Patio
Heating & Cooling
* Cooling: Central A/C, Zoned A/C
* Heat Type: Central Furnace, Forced Air, Zoned
Lot Information
* Subdivision: Encino
* Sq. Ft.: 28784
* Acres: 0.66
* Lot Description: Back Yard, Curbs, Front Yard, Landscaped, Lawn, Lot Shape-Irregular, Sidewalks, Street Lighting, Utilities - Overhead, Walk Street, Yard
* Fence: Cross Fenced, Stucco Wall
Parking / Entry
* Parking Type: Garage, Garage Is Attached, Side by Side
* Parking Features: Auto Driveway Gate, Covered Parking, Direct Garage Access, Driveway, Driveway - Pavers, Driveway Gate, Garage Door Opener
* # of Parking Spaces: 14
Pool & Spa Information
* Pool Construction: Gunite, In Ground
* Pool Descriptions:Filtered, Heated, Heated - Gas, Permits, Private Pool
* Spa Construction: Gunite
* Spa Descriptions: Heated, Permits, Private Spa
Building Information
* Roofing: Fire Retardant, Flat Roof
* Condition: New Construction
* Exterior: Aluminum, Cement Board, Frame, Stone
Patio
* Patio Features: Covered, Patio Open
School Information
* Elementary School: Lanai
* Middle School: Portola
Property Information
* Style: Single Family Detached
* Interior: Cathedral-Vaulted Ceilings, Drywall Walls, High Ceilings (9 Feet+), Recessed Lighting
* Year Built: 2016
* View: Hills View, Pool View, Valley View
* Common Walls: Detached/No Common Walls
* Security Safety: Automatic Gate, Carbon Monoxide Detector(s), Fire and Smoke Detection System, Fire Sprinklers, Prewired for alarm system, Security System - Owned, Smoke Detector
Utilities / Amenities
* Water Source: Public, Water District
* Windows: Double Pane Windows, Screens
Listing Information
* Listing Broker: Rodeo Realty
* Listing Agent: Patricia Phillips
Bedrooms
* # of Total Bedrooms: 6
* Bedroom Features: Main Floor Bedroom, Master Suite
Bathrooms
* # of Total Baths: 8.00
* # of Full Baths: 8
Kitchen Information
* Kitchen Features: Pantry
* Cooking Appliances: Built-In BBQ, Built-Ins, Double Oven, Gas, Gas Grill, Oven-Gas, Range, Range Hood
Additional Rooms
* Breakfast Counter / Bar, In Kitchen
Equipment
* Dishwasher, Freezer, Garbage Disposal, Gas Dryer Hookup, Ice Maker, Refrigerator, Water Line to Refrigerator
Laundry
* Individual Room, Laundry on Upper Level
Fireplace Information
* Exterior, Great Room, Master Bedroom, Patio
Heating & Cooling
* Cooling: Central A/C, Zoned A/C
* Heat Type: Central Furnace, Forced Air, Zoned
Lot Information
* Subdivision: Encino
* Sq. Ft.: 28784
* Acres: 0.66
* Lot Description: Back Yard, Curbs, Front Yard, Landscaped, Lawn, Lot Shape-Irregular, Sidewalks, Street Lighting, Utilities - Overhead, Walk Street, Yard
* Fence: Cross Fenced, Stucco Wall
Parking / Entry
* Parking Type: Garage, Garage Is Attached, Side by Side
* Parking Features: Auto Driveway Gate, Covered Parking, Direct Garage Access, Driveway, Driveway - Pavers, Driveway Gate, Garage Door Opener
* # of Parking Spaces: 14
Pool & Spa Information
* Pool Construction: Gunite, In Ground
* Pool Descriptions:Filtered, Heated, Heated - Gas, Permits, Private Pool
* Spa Construction: Gunite
* Spa Descriptions: Heated, Permits, Private Spa
Building Information
* Roofing: Fire Retardant, Flat Roof
* Condition: New Construction
* Exterior: Aluminum, Cement Board, Frame, Stone
Patio
* Patio Features: Covered, Patio Open
School Information
* Elementary School: Lanai
* Middle School: Portola
Property Information
* Style: Single Family Detached
* Interior: Cathedral-Vaulted Ceilings, Drywall Walls, High Ceilings (9 Feet+), Recessed Lighting
* Year Built: 2016
* View: Hills View, Pool View, Valley View
* Common Walls: Detached/No Common Walls
* Security Safety: Automatic Gate, Carbon Monoxide Detector(s), Fire and Smoke Detection System, Fire Sprinklers, Prewired for alarm system, Security System - Owned, Smoke Detector
Utilities / Amenities
* Water Source: Public, Water District
* Windows: Double Pane Windows, Screens
Listing Information
* Listing Broker: Rodeo Realty
* Listing Agent: Patricia Phillips
Oprema i dodaci +
Kalkulator kredita +
Recenzije +
Recenzije (0)
★ Napišite recenzijuJoš nema recenzija — budite prvi i podijelite svoje iskustvo.
★ Napišite recenziju
Slični oglasi
-
 110.000 EUR
Na prodaju kuca u Lazarevcu
-
 62.000 EUR
Prodaje se kuća u Magliću-Bački Petrovac
 72.500 EUR
Na prodaju kuca u Sremskoj Mitrovici
-

 110.000 EUR
RETKO U PONUDI-kuća i plac sa pogledom na Dunav
-
 189.000 EUR
MATULJI - OKOLICA, kućica u šumi
 238.000 EUR
Na prodaju porodična kuća Novi Sad-Klisa
-
 53.000 EUR
Prodajem kuću u Selenči-Bač
