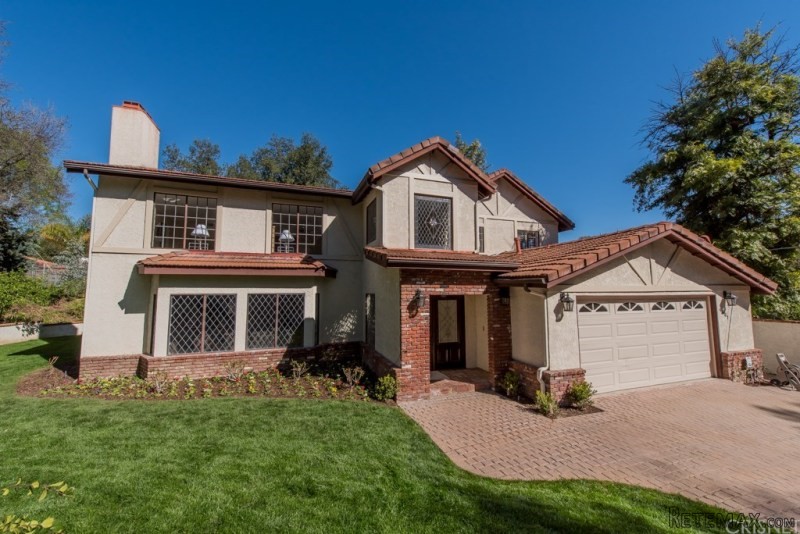
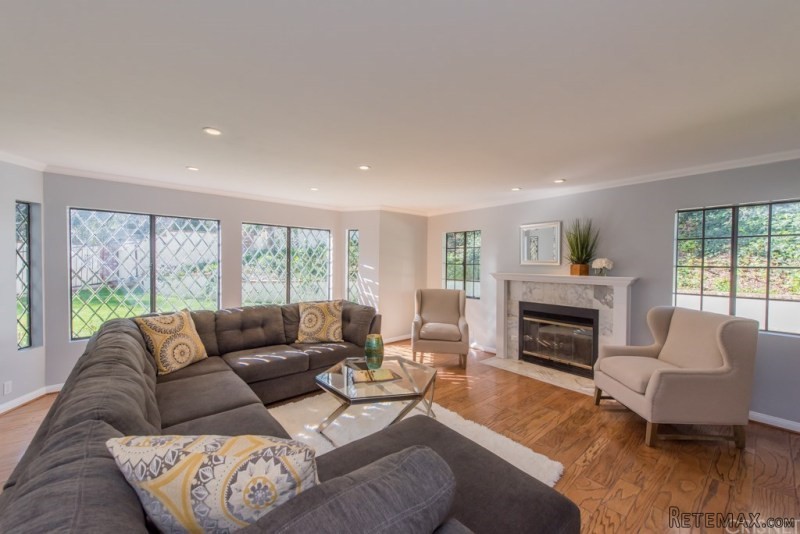
Prime Tarzana south of Ventura/Wells location - privately gated home with huge grassy lawns, lush landscaping, and remodeled interior; updated kitchen with Corian counters, glass subway tile backsplash, center island, and breakfast area; formal dining room with french doors out to yard leads into formal living room with mantled fireplace, recessed lighting; beautiful leaded glass windows throughout, including grand 2 story entry; cozy family room with fireplace, wet bar & bookshelves giving it a "pub" atmosphere; one bedroom suite with full bath down; master plus additional bedrooms up - master suite has fireplace, private bath with sunken tub, sep shower, dual vanities & walk in closet; 2 car attached garage with direct access; indoor laundry room; wood wrap around deck in rear overlooking mature trees giving the property privacy.Year Built:1989, Lot size: 0.0
Bedrooms
* # of Total Bedrooms: 5
* Bedroom Features: Main Floor Bedroom, Master Bedroom, Master Suite
Bathrooms
* # of Total Baths: 4.00
* # of Full Baths: 4
Kitchen Information
* Cooking Appliances: Double Oven, Microwave
Additional Rooms
* Breakfast Nook, Formal Dining Rm
Equipment
* Dishwasher, Freezer, Garbage Disposal, Refrigerator
Laundry
* Individual Room, Inside
Fireplace Information
* Family Room, Living Room, Master Bedroom
Heating & Cooling
* Cooling: Central A/C
* Heat Type: Central Furnace
Lot Information
* Subdivision: Tarzana
* Sq. Ft.: 18925
* Acres: 0.00
* Lot Description: Back Yard, Curbs, Front Yard, Landscaped, Lawn, Yard
* Fence: Block Wall, Wrought Iron
Parking / Entry
* Parking Type: Garage, Garage Is Attached
* Parking Features: Auto Driveway Gate, Direct Garage Access, Shared Driveway
* # of Parking Spaces: 6
Pool & Spa Information
* Pool Descriptions:No Pool
Building Information
* Roofing: Tile
* Exterior: Stucco
Patio
* Patio Features: Deck(s), Porch, Porch - Rear
School Information
Property Information
* Style: Single Family Detached
* Interior: Recessed Lighting
* Year Built: 1989
* View: Mountain View
* Common Walls: Detached/No Common Walls
* Security Safety: Automatic Gate
Utilities / Amenities
* Water Source: Public, Water District
* Windows: French/Mullioned Windows
Listing Information
* Listing Broker: Rodeo Realty
* Listing Agent: Desiree Zuckerman

 Wolverine A-14-22 Processor for sale..
 Internacionalni sajam pršuta u Tinjanu, 18..
 Rab, Mali Palit - građevinsko zemljište 2...
 Poljoprivredno zemljište, Istra, Kavran, 3..
 26' Glacier Bay 2690 Coastal Runner 2..
 31' Chris-Craft Commander 1969
 17' Boston Whaler 170 Dauntless 2020
 70' Scorpion 70 2008
 Zetor 4945
 Vilicar daewoo b 18t
 TELESKOPSKI VILIČAR MERLO 30.7-XS
 Valtra 6400
 RATIONAL KOMBIDÄMPFER SCC 101 WE BJ.2018 M..
 ANKAUF RATIONAL, HOBART, WINTERHALTER, MKN..