
Voitures et camions
4.204 annonces
Ouvrir Voitures et camions →4.204 annonces actives
Voitures4.052
Pièces pour voitures66
Motos et cyclomoteurs37
Pièces pour motos3
Camions11
Pièces pour camions1
Véhicules utilitaires13
Pièces pour véhicules utilitaires0
Camping-cars4
Équipement pour voitures7
Véhicules de collection5
Équipement pour motos0
Équipement pour camions0
Équipement pour véhicules utilitaires1
Services et magasins3
Échange/Recherche1
Immobilier
484.833 annonces
Ouvrir Immobilier →484.833 annonces actives
Terrains à bâtir26.700
Terrains agricoles780
Locaux commerciaux19.653
Maisons préfabriquées38
Appartements70.689
Maisons184.856
Garages et parkings221
Chambres116
Appartements82.287
Maisons de vacances1.937
Hôtels784
Villas77.519
Restaurants124
Autres18.253
Hôpitaux, bureaux de poste3
Fermes et terrains873
Machines et outils
346 annonces
Ouvrir Machines et outils →346 annonces actives
Marketplace
Ferme et chevaux13
Art et artistes62
Antiquités20
Santé et médecine121
Vêtements et habillement70
Téléphones mobiles215
Hôtels, voyages, tourisme18.425
Animaux de compagnie et autres animaux1.952
Pour enfants et bébés14
Nautisme et aviation24.221
Ordinateurs et électronique197
Services1.393
Livres et magazines6
Instruments de musique54
Emploi2.533
Maison et jardin411
Sports et fitness115
Rencontres146
Audio, vidéo, photo77
Divertissement23
Tous les autres298
Mot de passe oublié ?
Vous n'avez pas de compte ? S'inscrire
Top
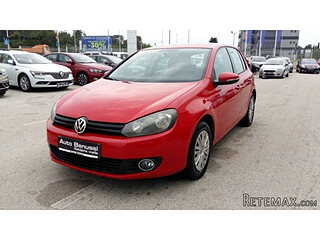 Volkswagen Golf VI 1.6 Tdi
8.810 EUR
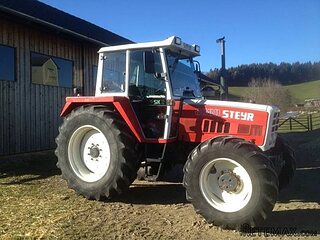 Traktor Steyr 8080 Turbo 4x4
9.800 EUR
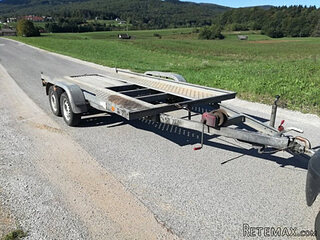 Prikollica DAV za prjevoz vozila
2.100 EUR
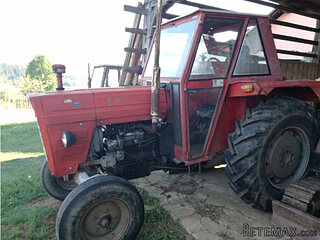 Traktor Imt 560
2.900 EUR
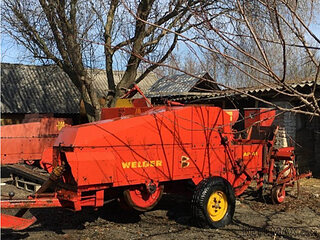 Balirka Welger AP41
1.000 EUR
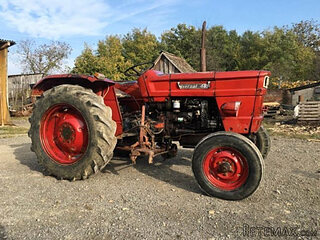 Universal 445 2 komada
2.350 EUR
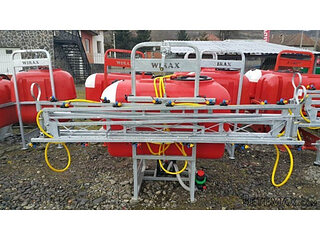 Prskalice NOVO!!!
840 EUR
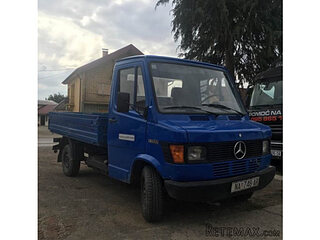 Mercedes 307, 1986 god.
1.350 EUR
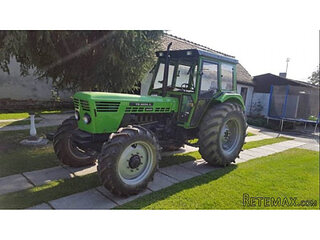 Torpedo 9006 Adriatic OGLAS IZ USLUGE
7.980 EUR
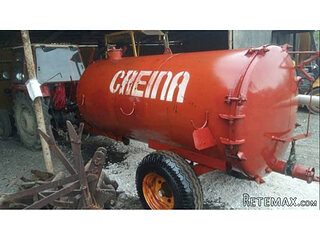 Creina 2700l
1.350 EUR
 26' Glacier Bay 2690 Coastal Runner 2..
62.300 EUR
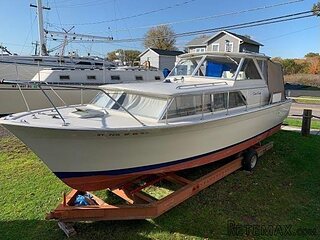 31' Chris-Craft Commander 1969
12.500 EUR
 Traktor Lamborghini R3 110 EVO
29.800 EUR
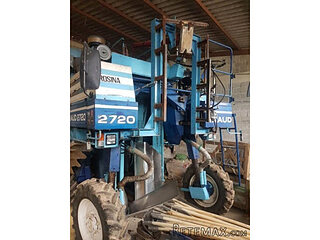 Kombajn/berač za grožđe
17.000 EUR
5/6 Bed Maison De Maitre To Be Restored..
Localisation
Europe › France › Aquitaine
Date d'ajout: 27.04.2015 à 13:52
Date d'expiration: 27.06.2031 à 12:58
Nombre de vues: 114
ID de l'annonce 239720
Caractéristiques techniques
Destination
Vente
Surface habitable
240 m²
Chambres
6
Description
Stunning Manor house with many original, period features.
Partly renovated
240m2 habitable space
16000m2 land size
2 hectares of land, outbuildings
6 bedrooms
Wonderful rural location overlooking vineyards and rolling countryside.
Located on outskirts of pretty village with school, restaurant and renowned vineyards
10 minutes from Chateau de Vigiers Golf Course
15 minutes from the beautiful medieval town of Eymet
Situated along a little country lane surrounded by the undulating, vine-covered countryside of the Southern Dordogne region, this beautiful property is crying out to be lovingly restored to its former glory. It enjoys the best of both Worlds the peace and tranquility of the countryside, yet walking distance from a village with a restaurant, school and a renowned Chateau and vineyard.
Nestled on the Route des Vins, surrounded by several vineyards this location is a wine-lovers' paradise. An ideal spot for a holiday home or indeed a permanent residence. The prestigious Chateau de Vigiers Golf and Country club, home to an 18 hole golf course, luxury hotel, brasserie and spa, is only 10 minutes drive. The picturesque town of Eymet, with its beautiful medieval square, schools, commerce and vibrant expat community is a 15 minute drive.
In addition to this, it is only 20 minutes from Sainte Foy la Grande with its diverse commerce and train line to Bordeaux and Sarlat. The historic and bustling town of Bergerac and its international airport with flights to the UK, Paris, Holland and Belgium is only 25 minutes away.
Once fully restored, this property would be a very desirable and lucrative holiday let. Or it would make the perfect get-away-from-it-all destination as a grand family holiday home. If you've got the vision, tenacity and desire to give this property the TLC it requires then don't hesitate to arrange a viewing.
Accommodation
Ground Floor
Through Front Door, into:
Conservatory 7.7x3.7m (28.5m2)
Large, light room with stunning, original chequered tiles on floor. Double-glazed, sliding windows and french doors onto front garden. Wooden ceiling and plastered walls.
Up one step into
Living/Dining room 7 x 4.6m (32 m2)
Exposed beams on ceiling, some exposed stonework, on walls, wonderful, original stone fireplace, feature corner stone sink. Tiled floor. Ample room for sitting area and dining area.
Open at one end up steps into second living room and archway through to:
Kitchen 1.8x6.8m (12.2m2)
Handful of free-standing units, sink, oven. Lots of storage shelving. Same tiles on floor as living room. Door out to barn. In need of modernising. Possibility to re-locate kitchen into larger space of second Living Room. Up three steps into:
Second Living Room 7.1x3.6m (25.6m2)
Accessed from both Kitchen and Living room. Very light room due to three sets of French doors leading out onto rear terrace and garden. Exposed stonework, tiled floor (same throughout downstairs) and beams on ceiling. Double height ceiling in half of room which leads up to mezzanine bedroom. Flooded with light from velux windows in upstairs mezzanine. Ripe for conversion into a fantastic open-plan family kitchen/diner . Door at one end onto:
Bedroom 1 (Downstairs) 5.5x3.5 (19.25m2)
Some exposed stonework, tiled floor, exposed beams on ceiling, French doors onto rear terrace and garden.
From opposite end of Second Living Room, door through to WC and bathroom
Bathroom (Downstairs) 3x3m (9m2)
Tiled floor and walls. Sink, bath, cupboards, washing machine.
Separate W.C - 1.6x1m(1.6m2)
First Floor
Open wooden stairs from Second Living Room up to:
Mezzanine Bedroom 2 / Additional Lounge - 6.8x4.5 (30.6m2)
Exposed stonework, 2 velux windows in roof, wooden balustrade overlooking downstairs Living room. Could equally be used as TV lounge, children's playroom or work area.
Door leading through to:
Under Eaves storage room 2x7m (14m2)
Full head height, currently contains Hot Water Tank at one end, but would make a fantastic walk-in wardrobe or general storage area.
Through Mezzanine room onto original main wooden staircase (exposed stonework on walls)
Up a few stairs to:
Bedroom 3 - 3x4m (12m2)
Partly renovated New plasterboard walls and ceiling to be finished. Electricity in place for sockets, lights and radiator. Original floorboards. Window overlooking front garden.
Down 4 steps into:
Bedroom 4 8x4m (32m2)
Flooded with natural light from 3 windows, original floorboards, partly-stripped plaster walls, exposed beams on ceiling. Possiblity to divide into smaller bedrooms with ensuites and potential to create separate access from mezzanine room.
Through other end, up four steps to:
Bedroom 5 - 4x3m (12m2)
Window over looking front garden, 2 feature tower' windows, plastered walls, beams on ceiling, sink & bidet in corner.
Down original staircase to:
Bedroom 6 /Office (Downstairs) 4x3m (12m2)
Renovation work in evidence - Identical to bedroom above. New plasterboard walls and ceiling. Electricity in place for sockets, lights and radiator. Original floorboards. Window overlooking front garden. Potential for use as office or playroom. Accessed from fireplace-end of Living/Dining room.
Outside:
2 hectares of land located to front and side of property. Views over open countryside and vineyards.
Mature trees and grass to front. Potential to create sweeping, grand driveway between two sets of gates.
To side: Terrace area laid to shingle, accessed via French doors from Second Living Room and downstairs bedroom. Steps up from terrace to fully enclosed, large side garden with grass and mature trees. Currently needing some attention, but perfect spot to add a pool subject to local planning consent.
Outbuildings
2 stone barns adjoining the house One leads into the other. Accessed from kitchen or via large sliding front doors perfect to garage vehicles or excellent storage space.
Additional detached workshop to side of plot wooden structure, roof needs attention
Natural pond on boundary of property.
Partly renovated
240m2 habitable space
16000m2 land size
2 hectares of land, outbuildings
6 bedrooms
Wonderful rural location overlooking vineyards and rolling countryside.
Located on outskirts of pretty village with school, restaurant and renowned vineyards
10 minutes from Chateau de Vigiers Golf Course
15 minutes from the beautiful medieval town of Eymet
Situated along a little country lane surrounded by the undulating, vine-covered countryside of the Southern Dordogne region, this beautiful property is crying out to be lovingly restored to its former glory. It enjoys the best of both Worlds the peace and tranquility of the countryside, yet walking distance from a village with a restaurant, school and a renowned Chateau and vineyard.
Nestled on the Route des Vins, surrounded by several vineyards this location is a wine-lovers' paradise. An ideal spot for a holiday home or indeed a permanent residence. The prestigious Chateau de Vigiers Golf and Country club, home to an 18 hole golf course, luxury hotel, brasserie and spa, is only 10 minutes drive. The picturesque town of Eymet, with its beautiful medieval square, schools, commerce and vibrant expat community is a 15 minute drive.
In addition to this, it is only 20 minutes from Sainte Foy la Grande with its diverse commerce and train line to Bordeaux and Sarlat. The historic and bustling town of Bergerac and its international airport with flights to the UK, Paris, Holland and Belgium is only 25 minutes away.
Once fully restored, this property would be a very desirable and lucrative holiday let. Or it would make the perfect get-away-from-it-all destination as a grand family holiday home. If you've got the vision, tenacity and desire to give this property the TLC it requires then don't hesitate to arrange a viewing.
Accommodation
Ground Floor
Through Front Door, into:
Conservatory 7.7x3.7m (28.5m2)
Large, light room with stunning, original chequered tiles on floor. Double-glazed, sliding windows and french doors onto front garden. Wooden ceiling and plastered walls.
Up one step into
Living/Dining room 7 x 4.6m (32 m2)
Exposed beams on ceiling, some exposed stonework, on walls, wonderful, original stone fireplace, feature corner stone sink. Tiled floor. Ample room for sitting area and dining area.
Open at one end up steps into second living room and archway through to:
Kitchen 1.8x6.8m (12.2m2)
Handful of free-standing units, sink, oven. Lots of storage shelving. Same tiles on floor as living room. Door out to barn. In need of modernising. Possibility to re-locate kitchen into larger space of second Living Room. Up three steps into:
Second Living Room 7.1x3.6m (25.6m2)
Accessed from both Kitchen and Living room. Very light room due to three sets of French doors leading out onto rear terrace and garden. Exposed stonework, tiled floor (same throughout downstairs) and beams on ceiling. Double height ceiling in half of room which leads up to mezzanine bedroom. Flooded with light from velux windows in upstairs mezzanine. Ripe for conversion into a fantastic open-plan family kitchen/diner . Door at one end onto:
Bedroom 1 (Downstairs) 5.5x3.5 (19.25m2)
Some exposed stonework, tiled floor, exposed beams on ceiling, French doors onto rear terrace and garden.
From opposite end of Second Living Room, door through to WC and bathroom
Bathroom (Downstairs) 3x3m (9m2)
Tiled floor and walls. Sink, bath, cupboards, washing machine.
Separate W.C - 1.6x1m(1.6m2)
First Floor
Open wooden stairs from Second Living Room up to:
Mezzanine Bedroom 2 / Additional Lounge - 6.8x4.5 (30.6m2)
Exposed stonework, 2 velux windows in roof, wooden balustrade overlooking downstairs Living room. Could equally be used as TV lounge, children's playroom or work area.
Door leading through to:
Under Eaves storage room 2x7m (14m2)
Full head height, currently contains Hot Water Tank at one end, but would make a fantastic walk-in wardrobe or general storage area.
Through Mezzanine room onto original main wooden staircase (exposed stonework on walls)
Up a few stairs to:
Bedroom 3 - 3x4m (12m2)
Partly renovated New plasterboard walls and ceiling to be finished. Electricity in place for sockets, lights and radiator. Original floorboards. Window overlooking front garden.
Down 4 steps into:
Bedroom 4 8x4m (32m2)
Flooded with natural light from 3 windows, original floorboards, partly-stripped plaster walls, exposed beams on ceiling. Possiblity to divide into smaller bedrooms with ensuites and potential to create separate access from mezzanine room.
Through other end, up four steps to:
Bedroom 5 - 4x3m (12m2)
Window over looking front garden, 2 feature tower' windows, plastered walls, beams on ceiling, sink & bidet in corner.
Down original staircase to:
Bedroom 6 /Office (Downstairs) 4x3m (12m2)
Renovation work in evidence - Identical to bedroom above. New plasterboard walls and ceiling. Electricity in place for sockets, lights and radiator. Original floorboards. Window overlooking front garden. Potential for use as office or playroom. Accessed from fireplace-end of Living/Dining room.
Outside:
2 hectares of land located to front and side of property. Views over open countryside and vineyards.
Mature trees and grass to front. Potential to create sweeping, grand driveway between two sets of gates.
To side: Terrace area laid to shingle, accessed via French doors from Second Living Room and downstairs bedroom. Steps up from terrace to fully enclosed, large side garden with grass and mature trees. Currently needing some attention, but perfect spot to add a pool subject to local planning consent.
Outbuildings
2 stone barns adjoining the house One leads into the other. Accessed from kitchen or via large sliding front doors perfect to garage vehicles or excellent storage space.
Additional detached workshop to side of plot wooden structure, roof needs attention
Natural pond on boundary of property.
Équipements et options +
Simulateur de crédit +
Avis +
Avis (0)
★ Rédiger un avisPas encore d'avis — soyez le premier à partager votre expérience.
★ Rédiger un avis
Annonces similaires Retemax
-
 990.000 EUR
Matulji -Samostojeća kuća s poslovnim prostorom
-

 490.000 EUR
KRK, samostojeća kuća s bazenom
-
 160.000 EUR
Na prodaju vikend kuca na Banstolu
 900.000 EUR
Turisticki kompleks na Fruskoj Gori
-
 45.000 EUR
Prodajem kucu u centru Jarkovca
 225.000 EUR
Prodajem LUX kucu u Smederevu
-

 470.000 EUR
POBRI, prodaje se interesantna kuća