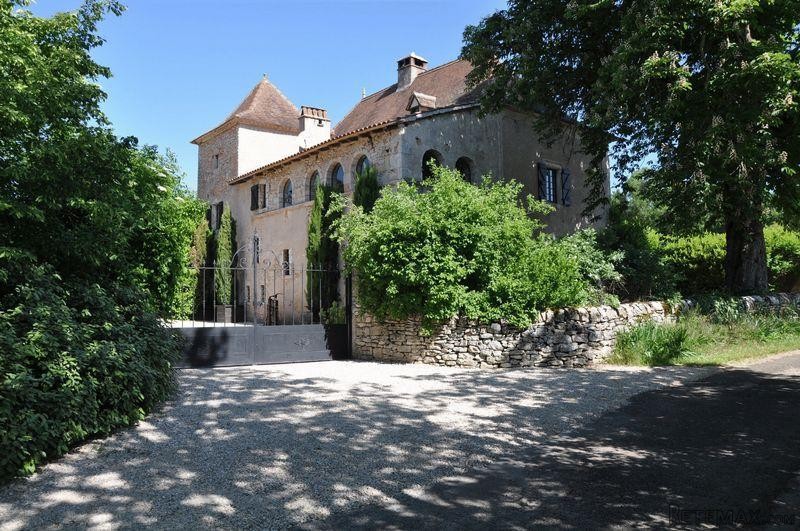
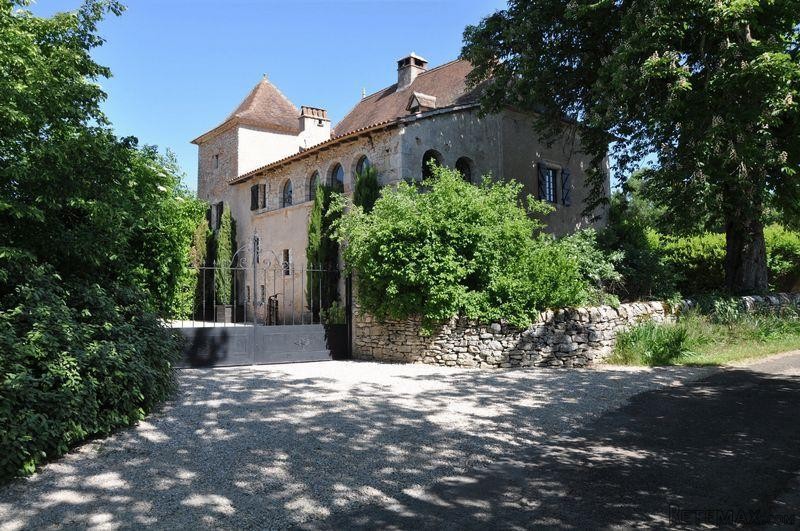
This former priory has been fully restored and sits in the picturesque Lot Valley, mid-way between the popular medieval towns of Cahors and Villefranche de Rouergue. The property comes with almost 4 acres of land, pool, summer kitchen and separate studio.
The property has some stunning original features and the restoration work manages to strike the perfect balance between the traditional and contemporary
The property has a generous 320m2 of habitable living space, with an additional 120m2 available were the workshop/studio to be converted into guest accommodation.
There is a large heated swimming pool with an adjoining pool house with a shower and storeroom. The garden has a summer kitchen area, complete with a barbecue and gas hob and a covered dining terrace. An old stone bread oven has now been restored and is used as a separate wine cellar and pantry. There is also a carport with space for 3 vehicles.
ENTRANCE HALL
DINING ROOM
26' 3'' x 18' 8'' (8m x 5.7m)
DINING KITCHEN
19' 0'' x 18' 4'' (5.8m x 5.6m)
GROUND FLOOR BEDROOM
12' 6'' x 11' 2'' (3.8m x 3.4m)
WC
MEZZANINE
LAUNDRY ROM
11' 10'' x 8' 2'' (3.6m x 2.5m)
FIRST FLOOR
LANDING
16' 5'' x 13' 11'' (5m x 4.25m)
OFFICE
13' 1'' x 6' 7'' (4m x 2m)
LIVING ROOM
26' 3'' x 19' 4'' (8m x 5.9m)
MASTER BEDROOM SUITE
with ensuite bathroom
19' 8'' x 15' 9'' (6m x 4.8m)
BEDROOM 3
12' 6'' x 12' 10'' (3.8m x 3.9m)
FAMILY BATHROOM
14' 4'' x 8' 2'' (4.37m x 2.5m)
SECOND FLOOR
BEDROOM 4-SITTING ROOM
23' 0'' x 18' 11'' (7m x 5.76m)
BEDROOM 5
20' 10'' x 19' 2'' (6.35m x 5.85m)
ENSUITE SHOWER ROOM
13' 1'' x 12' 8'' (4m x 3.85m)
STUDIO AND WORKSHOPS
Main room 9m x 6.9m Workshop 1 6m x 3m Workshop 2 6m x 3m Workshop 3 6m x 2.26m
STONE STORE HOUSE
for oil tank, wood and garden tools
19' 8'' x 15' 1'' (6m x 4.6m)
CAR PORT
Space for three vehicles
36' 1'' x 23' 0'' (11m x 7m)
WINE STORE - PANTRY
18' 8'' x 12' 6'' (5.7m x 3.8m)
COVERED DINING TERRACE
16' 5'' x 16' 5'' (5m x 5m)
SUMMER KITCHEN
4.2m
OPEN FRONTED POOL HOUSE
29' 6'' x 19' 8'' (9m x 6m)
GARDENS AND GROUNDS
Landscaped gardens with formal kitchen gardens and fields for horses
1.5 hectares
HEATED SWIMMING POOL
39' 4'' x 19' 8'' (12m x 6m)
Additional info:
Land Size: 15,000 m2
Bedrooms: 5
Bathrooms: 3
Receptions: 3
Tax Fonciere: € 1,059
Heating: Oil
Setting: Hamlet
Drainage: Septic tank
Distance to Train Station: 35 kms
Distance to Coast: 250 kms
Distance to Airport: 120 kms
Distance to Shops & Services: 4 kms

 DELL VOSTRO 200 INTEL CORE 2 DUO 4GB RAM
 Munkgatan 12, Munkfors
 Jeep Wrangler
 Chevrolet Corvette
 Hörn 1, Lakene, Hagfors
 Ängsstigen 18, Sunnemo, Hagfors
 Nueva promoción está ubicado en una parcel..
 Busserolles (Dordogne) - A gorgeous six be..
 Le Lindois (Charente) - Impressive 4 bedro..
 Chalet individual con parcela de terreno d..
 Saint Saud Lacoussière (Dordogne) - Buildi..
 Marval (Haute Vienne) - Stunning barn conv..
 Ste Fortunade (19) - Superb Manor house, p..
 Esta villa, diseñada con una emocionante c..