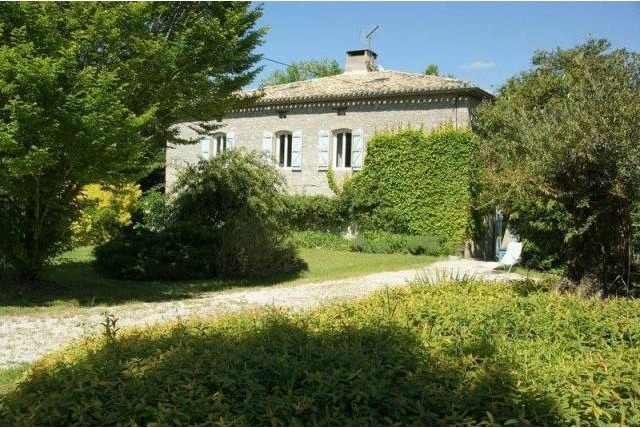
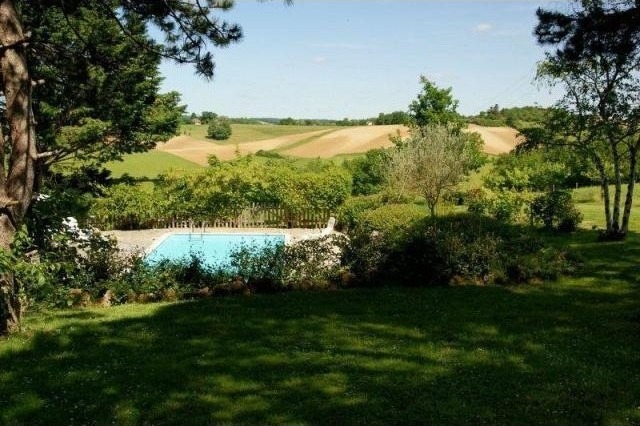
Picture yourself taking a dip in your own swimming pool, against the backdrop of a quintessentially French farmhouse, surrounded by the wonderful countryside of the Tarn et Garonne. If you are looking for the dream French property, then you’d be hard pushed to match something as lovely as this.
Sitting in landscaped gardens, the property occupies an enviable position amidst rolling countryside, just a few miles from the charming hill top medieval village of Lauzerte.
The property strikes the perfect balance between the traditional and the contemporary; oak beams, exposed stone walls, wood burners and shuttered windows mixed with a stylish kitchen, modern bathrooms, double glazing, solar panels and an air source heat pump!
Situated a short drive or bicycle ride from Lauzerte, which was recently voted one of France’s 100 prettiest villages, the farmhouse is in a truly enviable location. Although Lauzerte is the closest village to the farmhouse and offers shops, restaurants and a super weekly market, there are several similar market towns in a very short radius of the property. Penne D'Agenais, Tournon D'Agenais, Montaigu De Quercy and Montcuq all offer their own unique atmosphere. These beautiful villages host their own local markets, where you can purchase local produce or simply sit back enjoying a coffee or a glass of wine in a little café and watch the world go by.
The layout of the property is as follows:
GROUND FLOOR
Entrance: 19m2
Bedroom 1: 5.50m x 9.80m
Bedroom 2: 3.60m x 5.50m
Bathroom: 9m2
Shower: 5m2
Utility room: 20m2
FIRST FLOOR
Landing: 19m2
Living room: 6.90m x 5.50m
Kitchen: 3m x 3.80
Bedroom 3: 3.30 x 5.70
Bathroom: (sauna included) 3.40 x 3.50
Living room 2: 5.60m x 6.70m
Bedroom 4: 3m x 3.10m
ATTIC
Bedroom 5: 170m2
Cellar: 9.20 x 4.50
OUTSIDE
Pool: 5m x 12m
Wooden cabin: 18m2 with electricity
Gardens: 8000m2

 Volkswagen Golf VI 1.6 Tdi
 Traktor Steyr 8080 Turbo 4x4
 Prikollica DAV za prjevoz vozila
 Traktor Imt 560
 Balirka Welger AP41
 Universal 445 2 komada
 Prskalice NOVO!!!
 Mercedes 307, 1986 god.
 Torpedo 9006 Adriatic OGLAS IZ USLUGE
 Creina 2700l
 26' Glacier Bay 2690 Coastal Runner 2..
 31' Chris-Craft Commander 1969
 Traktor Lamborghini R3 110 EVO
 Kombajn/berač za grožđe