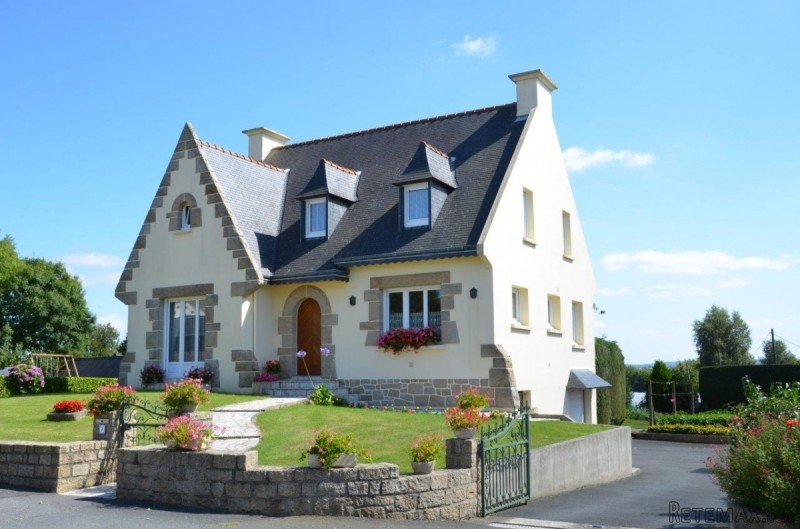
Delightful 5 Bedroom Neo-Breton House, Detached and in a rural village setting surrounded by countryside, 25km from the Coast.
This delightful, well-maintained five-bedroom house set close to the centre of Plaine-Haute is offered for sale at a competitive price. With the Brittany countryside on the doorstep, it also offers easy access to the medieval town of Quintin just 6.5km (4 miles) away and the large town of Saint-Brieuc with its high-speed TGV train service to Paris and beyond, being just 11.5km (7 miles) away.
The house has been well maintained and offers three bedrooms on the first floor and two on the ground floor along with either a bath or shower room plus WC on each floor. Some of the furniture is available to acquire with the house, subject to negotiation. Electrically operated roller-shutters feature on the ground floor.
The basement provides extensive garage and storage space and to the rear of the house is a small garden enjoying views over the countryside.
All in all, an attractive proposition presenting an opportunity to acquire a slice of Brittany village life at a realistic price.
THE ACCOMMODATION:
ENTRANCE HALL (approx 6m2) - spacious, with a substantial front entrance door in solid beech wood and including a storage cupboard providing shelf space.
LOUNGE / DINING ROOM (approx 33.2m2) - tastefully decorated in a delicate shade of orange, this main living area has a quality tiled floor with a centre piece traditional fireplace with a wood-burning fire and an attractive stone surround. A thick timber beam provides a substantial mantel piece set below the chimney breast. The dining area is bright with a patio door opening onto the front of the property.
FITTED DINING KITCHEN (approx 12.1m2) - very bright, fitted in solid oak and featuring a four-hob cooker (2 gas hobs and 2 electric), a copper extractor fan with tiled trim to match the tiling to the worktop's back wall, an electric oven, a refrigerator, a sink and a good number of drawers and cupboards. The kitchen dining table and seating are included in the purchase.
BEDROOM 1 (approx 10m2) - currently used as a (large) office but certainly practical as a bedroom, with a tiled floor, wallpaper to the walls and a view over the back garden and further to the countryside.
BEDROOM 2 (approx 12m2) - bright and airy with a parquet floor and floral wallpaper to the walls.
BATHROOM (approx 4.4m2) - very tastefully tiled, featuring a bath with over-bath shower, a wash basin set on a stylish base with attendant cupboards and a large mirror and a bidet.
SEPARATE WC (approx 2m2)
UPSTAIRS ACCOMMODATION:
The staircase in solid wood brings you to the first floor landing which is comfortably big enough to take a desk to serve as office space. It also has a fitted wall cupboard providing shelf and hanging space.
MASTER BEDROOM WITH EN-SUITE (approx 15.8m2 + 8.1m2) - accessed through an ante-room (approx 6m2) which itself could serve as an additional bedroom, an office or a dressing room, this good size main bedroom is decorated in pastel shades with a parquet floor and a fitted wardrobe with sliding, mirror-fronted doors running the length of one wall, providing extensive shelf, drawer and hanging space. The en-suite offers a large shower cubicle, a wash basin with a mirror-fronted wall cabinet and cupboard below, a heated towel rail and fitted shelving.
BEDROOM 4 (approx 10.8m2) - with wallpaper to the walls, a linoleum floor and two fitted wardrobes providing hanging and shelf space.
BEDROOM 5 (approx 12m2) - bright and airy with wallpaper to the floors, a parquet floor and fitted wall cupboards.
SEPARATE WC (approx 2m2)
BASEMENT INCLUDING GARAGE (approx 90m2)
With a solid concrete floor, the basement is divided into several areas, including the garage which can take two cars and has a folding, electrically operated door. The basement is equipped with a double sink, kitchen units and shelving and the plumbing for both a washing machine and a dishwasher. The central heating system is housed here along with the fuel oil tank which has a capacity of 1,000 litres.
OUTSIDE:
To the front of the house is a lawn with flowers to some of the borders, contained within a stone wall which fronts the pavement. The gated, asphalt driveway passes to the side of the house and descends towards the basement garage. To the rear you'll find a small lawn with a good size vegetable plot, a swing set which can be left for the purchaser if required and a garden shed of approximately 10m2. The front and rear gardens are linked by a lawn which passes down the left-hand side of the house.
ADDITIONAL INFORMATION:
The house is of traditional construction, has PVC double glazing throughout and is insulated with rock wool. It has a motion-sensor based security system with an audible alarm inside the house and a fuel oil central heating system manufactured by the German company Brutje which consumes approximately 2,000 litres a year (price per litre as at May 2017: approximately €0.77 per litre).
The heating system is regularly serviced under an annual maintenance contract. The house's roof is in very good condition and a satellite dish is in place.
Garage
Off Road Parking
Fitted Kitchen
Double Glazing
Central Heating
Close to Schools
Close to Amenities
Basement - Cellar
Wood-Burning Stove
Stone fireplace
The department of Cotes d'Armor is the northern most department in the Region of Brittany, with the English Channel to the north, Ille-et-Vilaine to the east, Morbihan to the south and Finistere to the west it is a sunshine gem.
The picturesque Émeraude Coast looks north to the English Channel and is packed with charming seaside resorts and old fishing villages. Most of the towns of the interior were founded in the Middle Ages. The department's southern half is crossed by the Noires Mountains that run west to east with rivers emptying to the south into the Bay of Biscay and to the north into the Channel.
Along the coast, fishing was once important but is now secondary to the cultivation of fruit, oats, potatoes and wheat and of course tourism.
We at Cle France specialise in Property for sale in France through our network of Agents and French Registered High Street Estate Agents. We have sold thousands of houses for sale in France over the years and have helped many find and buy their dream home in France.
We can also help you with everything to do with buying a house in France including getting a mortgage, organising currency exchange, renovation advice, property surveys, planning permission, French translation, opening a bank account and everything to do with French property sales.
All our prices are quoted as FAI (agency fees included) unless otherwise stated and 'notaire' fees are around 7% (on average) but feel free to ask us for an exact amount on any particular French property for sale you are interested in.
Indeed please feel free to use the 'MAKE AN ENQUIRY' tab above to ask us any questions you have about buying a property in France. Our UK based enquiry office and staff will guide you through the entire buying process step by step from your first contact right up to taking ownership and beyond, all free of charge.
So when you buy through Cle France you can be confident that you are paying no more than the standard commission rates you would pay anyway, but you have the added benefit of a bi-lingual support team.
For everything you need to know about French property visit www.clefrance.co.uk

 Buick
Buick
 Istra – 12.233 m² prostrano zemljište, mir..
 Cancelada, Marbella-Estepona, , 4..
 Empfangsmitarbeiter (m/w)
 63' Marquis 2013
 93' Custom 93' Fast Ferry 2011
 103' Custom Fast Catamaran Ferry 2002
 341' Custom Geared RoRo Cargo Ships 1..
 33' Cobalt 336 2013
 36' Nor-Tech 3600 Supercat 2005
 68' Symbol 2005
 80' Azimut 80 Carat Flybridge 2006
 159' Feadship 1987
 77' President Custom 750 Enclosed Bri..