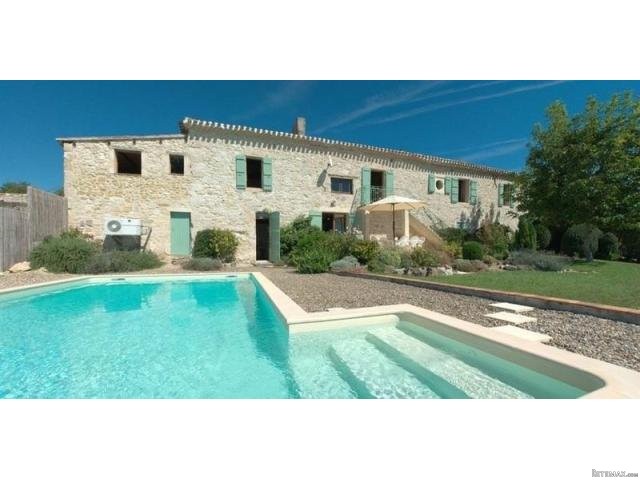
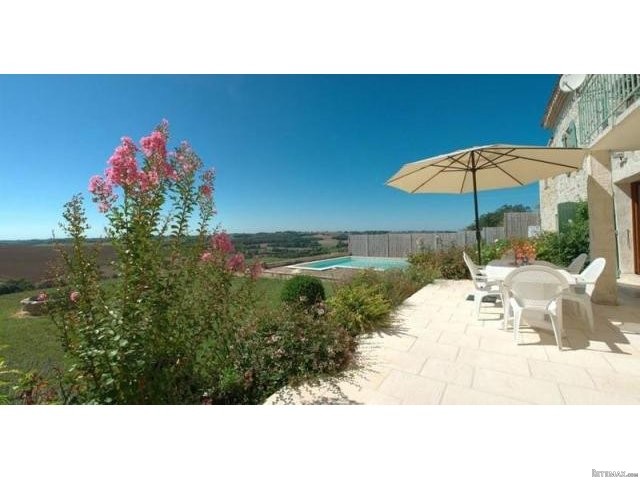
This restored 15th century 5-bed farmhouse sits on the edge of a small village and has far-reaching, south-facing views across the valley, towards the Pyrenees. There is a heated swimming pool, large garden and the house benefits from mains drainage.
On the first floor there is a beamed living room, 4 bedrooms and 3 bathrooms. On the ground floor large farmhouse kitchen and dining area, which opens to the garden and pool area. Also on this floor is the master bedroom with ensuite bathroom and direct access to the garden.
There is a large lawned garden (1500m2) with stunning views, shaded dining terrace and a 9x5 m heated swimming pool. The property is 10 minutes from a village with all shops and services.
Ground Floor
Kitchen | 38 m2, tiled floor, exposed stones & beams, French doors onto terrace
Bedroom 1 | 26.5 m2, tiled floor, plastered walls, exposed stones & beams, en suite shower room, door onto garden
Storage | 19 m2, pool equipment
Separate toilet
Utility | 11 m2, sink
Storage/wood shed | 19 m2, door onto garden
First Floor
Living room | 42.5 m2, tiled floor, exposed stones & beams, fireplace with wood burner, sink, door onto garden via outside stairs
Bedroom 2 | 18 m2, tiled floor, plastered walls, exposed beams
Shower room 2 | shower, toilet
Bedroom 3 | 19 m2, wooden floor, plastered walls, exposed stones & beams, stone fireplace, sink
Separate toilet
Bathroom 3 | 6.5 m2, bath, double washbasin, bidet
Bedroom 4 | 15.5 m2, wooden floor, plastered walls, exposed stones & beams
Bedroom 5 | 19.5 m2, wooden floor, plastered walls, exposed beams, stone fireplace, en suite shower with washbasin

 Volkswagen Golf VI 1.6 Tdi
 Traktor Steyr 8080 Turbo 4x4
 Prikollica DAV za prjevoz vozila
 Traktor Imt 560
 Balirka Welger AP41
 Universal 445 2 komada
 Prskalice NOVO!!!
 Mercedes 307, 1986 god.
 Torpedo 9006 Adriatic OGLAS IZ USLUGE
 Creina 2700l
 26' Glacier Bay 2690 Coastal Runner 2..
 31' Chris-Craft Commander 1969
 Traktor Lamborghini R3 110 EVO
 Kombajn/berač za grožđe