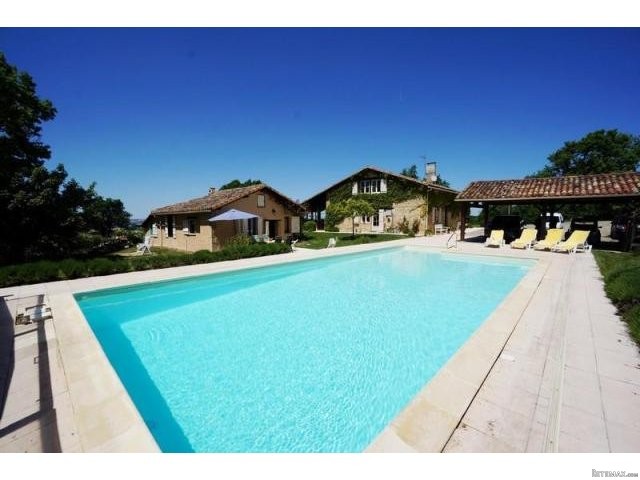
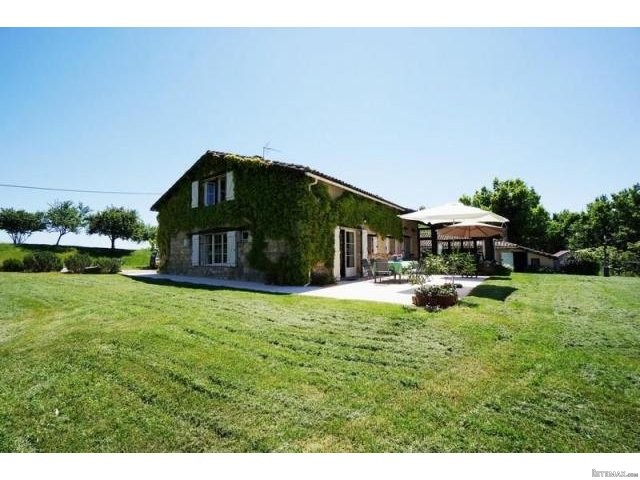
This recently renovated 5-bed property consists of a 3-bed main house and a 2-bed separate guest cottage. There is a large pool, over 2 acres of beautiful gardens and panoramic views of the surrounding countryside. The house is in a hilltop location, 5 min from shops and services.
The property is located in a small hamlet not far from Lectoure and Fleurance on the Gers/Tarn-et-Garonne border. The total habitable space is 185m2 and the layout is as follows:
Main House
Ground Floor
Entrance hall | 12.5 m2, wooden floor, plastered walls & ceiling
Hall | 15.5 m2, tiled floor, plastered walls, exposed beams, wood burner, door onto garden
Living room | 42 m2, tiled floor, plastered walls, exposed stones & beams, fireplace with wood burner, French doors onto terrace
Kitchen | 12.5 m2, fitted equipped kitchen, tiled floor, exposed beams
Office | 13.5 m2, tiled floor, plastered walls & ceiling, exposed beams
Utility | 10 m2, tiled floor, plastered walls & ceiling
Separate toilet with hand basin
First Floor
Landing | 8.5 m2, wooden floor, plastered walls & ceiling, exposed beams, Velux window
Bedroom 1 | 28 m2, wooden floor, plastered walls & ceiling, exposed beams, en suite shower room with shower, washbasin and toilet
Bathroom | 8 m2, bath, shower, washbasin, toilet
Bedroom 2 | 20 m2, wooden floor, plastered walls & ceiling, exposed beams
Bedroom 3 | 19.5 m2, wooden floor, plastered walls & ceiling, exposed beams
Guest House
Entrance hall | 8 m2
Kitchen/living | 27 m2, tiled floor, fitted kitchen, wood burner, exposed beams
Bedroom 1 | 10 m2, tiled floor, plastered walls, exposed beams, door onto terrace
Bedroom 2 | 14 m2, tiled floor, plastered walls, exposed beams, sink
Shower room | 7 m2, shower, washbasin, toilet

 60' Hatteras 60 Motor Yacht 2009
 50' Viking 50 Motoryacht 1991
 23' Polar 2300 Walkaround 2005
 48' Fountain 48 Express Cruiser 2007
 88' Broward Raised Pilot House 1999
 39' Beneteau 393 2002
 34' Hatteras 34 Sportfish 1961
 28' Sea Ray 280 Sundancer 1990
 38' Duffy 38 2003
 33' Regal 3300 Bowrider 2018
 23' Pursuit 235 Dual Console 2018
 55' Viking 55 Convertible 2013
 50' Sunseeker Manhattan 50 2006
 44' Carver 43 Super Sport 2007