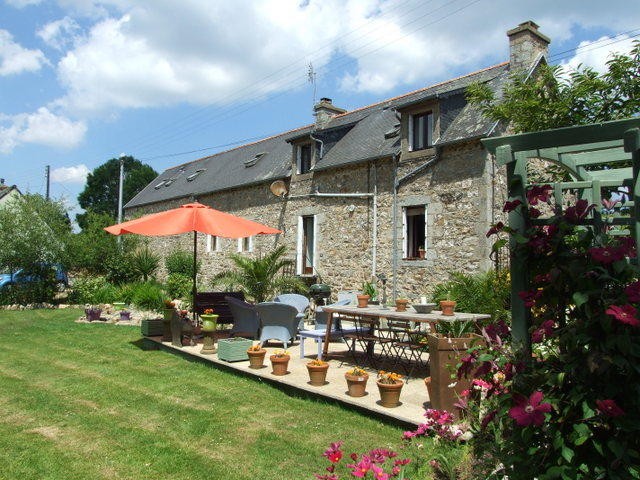
This stylish and spacious 5-bed Longere has just been renovated . There is a 3-bed main house and two attached gites, perfect for B&B. The property is well situated and is just a few minutes from the village of Plougonver, 10mins from Belle Isle en Terre , 30mins from the beach and 55mins from the ferry port at Roscoff.
The main house has a recently converted open plan kitchen and dining room and large sitting room with a woodburning stove. Upstairs there are 3 bedrooms and 2 bathrooms.
Gite 1 has an open-plan kitchen/dining area with a large living room and woodburner. Upstairs there is a bedroom, bathroom and WC.
Gite 2 is smaller, but fully equipped with a kitchen, shower room, WC, sitting room with woodburner and the bedroom upstairs.
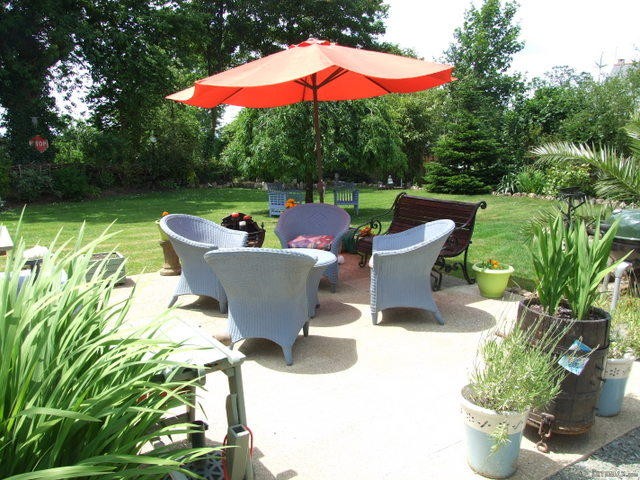
The garden is enclosed and cleverly designed with a gravelled terrace, lawn and vegetable garden at the rear of the property. At the front there is a large courtyard area with raised oriental style beds and another gravelled terrace.
The property is situated in a quiet hamlet a few minutes from the village of Plougonver, where you can pick up your croissants for breakfast. One of Brittany’s prettiest market towns, Belle Isle en Terre, is a 10 minute drive and has a good selection of shops and services. The beaches are 30 minutes away and the ferry port of Roscoff is under an hour’s drive.
Here’s more details of the layout:
Main House Ground Floor:
Sitting Room Door to front, two windows to rear, internal door to gite 1. Woodburning stove, white beamed ceiling, two exposed stone walls and sand coloured ceramic floor tiles. Two radiators. Glazed double doors to dining room /kitchen.
Dining Room Window to rear. Three glazed doors to front. White beamed ceiling and exposed stone wall. White painted wooden staircase to first floor. Sand coloured ceramic tiled floor. Open to kitchen. Radiator.
Kitchen Glazed door to front. Window to rear. Two white ceramic sinks with drainer and stainless steel splashback. Range of fitted white base and wall units including drawers, cupboards and decorative plate and wine racks. Grey work surface. Space for gas cooker and refrigerator. White wooden clad ceiling and wood laminate floor. Glazed door leading to utility and gite 2.
Utility Area Plumbing for washing machine and dryer.
Main House First Floor:
Landing Dormer window to front. White wooden clad wall containing storage cupboards and white wooden clad ceiling. Wood laminate floor.
Bedroom 1. Velux window to rear. Sloping white wooden clad ceiling with beams. Wood laminate floor. Radiator.
Bathroom 1. Velux window to rear. Sloping white wooden clad ceiling with beams. White bath with shower attachment and screen. White painted louvre-doored cupboard. White wall mounted washbasin with painted wooden louvre-doored cupboard and drawer units. White close-coupled WC. Ceramic tiled floor. Radiator.
Bedroom 2. Velux window to rear. Sloping white wooden clad ceiling with beams. Wood laminate floor. Radiator.
Bedroom 3. Dormer window to front and velux window to rear. Two exposed stone walls, white wooden clad ceiling with 'A 'frame beams. Two sets of built in cupboards/wardrobes. Wood laminate floor. Radiator. Door leading to ensuite bathroom.
Bathroom 2. Dormer window to Front. White bath with shower attachment white ceramic wall tiles with fine lined black border tiles. White rectangular ceramic washbasin on stainless steel stand and white close-coupled WC. White wooden clad ceiling and red painted bath panel. Black and white floor.
Gite 1 Ground Floor:
Kitchen/Dining Room French windows to rear. White ceramic double sink with drainer and small black and white wall tiles. White cottage style base and wall units with black work surface. Space for cooker and fridge. Plumbing for dishwasher and washing machine. Wood laminate floor. Connecting door to main house.
Living Room Door and window to front courtyard, French windows to rear. Stone fireplace with woodburning stove on a raised hearth and stone mantel. Exposed stone wall. White beamed ceiling and white painted wooden staircase to first floor. Sand-coloured ceramic tiled floor.
Gite 1 First Floor:
Landing Wood laminate floor.
Bedroom 4. Dormer window to rear. White wooden clad ceiling. Wood laminate floor.
Bathroom Dormer window to rear. White bath with shower attachment and screen. White wall mounted washbasin. Ladder style radiator. Wood laminate floor.
WC Velux window to rear. White close-coupled WC. Wood laminate floor.
Gîte 2 Ground Floor:
Kitchen Windows to rear and to side. Doorway to shower room and WC. One and a half stainless steel sinks with drainer. Space for cooker and fridge. Plumbing for washing machine. Ceramic tiled floor. Radiator.
Shower Room Walk in shower with white shower tray and curtain. White wall mounted washbasin.
WC White close-coupled WC. Blue wood effect vinyl floor covering.
Living Room Glazed door and window to front courtyard. Raised fireplace with woodburning stove. Beamed ceiling. Ceamic tiled floor. Wooden staircase to first floor with cupboard under.
Gite 2 First Floor:
Landing
Bedroom 5. Velux window to front. Wooden clad ceiling. Wood style lino floorcovering.

 50' Cruisers Yachts cantius 2018
 133' IAG Tri-Deck Motor Yacht 2016
 49' DeFever Pilothouse 2004
 Chevrolet Equinox Equinox
 Ford Explorer Explorer
 KraftfahrerCE im Nahverkehr (w/m)
 Ford F-150 F-150
 Ford Focus Focus
 72' Burger 72 Cockpit Motoryacht 1961
 Wolverine A-14-22 Processor for sale..
 Internacionalni sajam pršuta u Tinjanu, 18..
 Rab, Mali Palit - građevinsko zemljište 2...
 Poljoprivredno zemljište, Istra, Kavran, 3..
 26' Glacier Bay 2690 Coastal Runner 2..