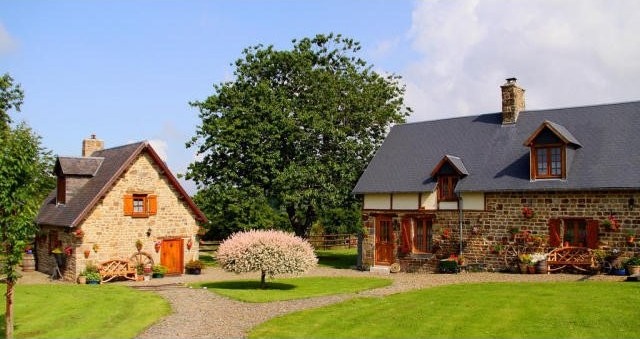
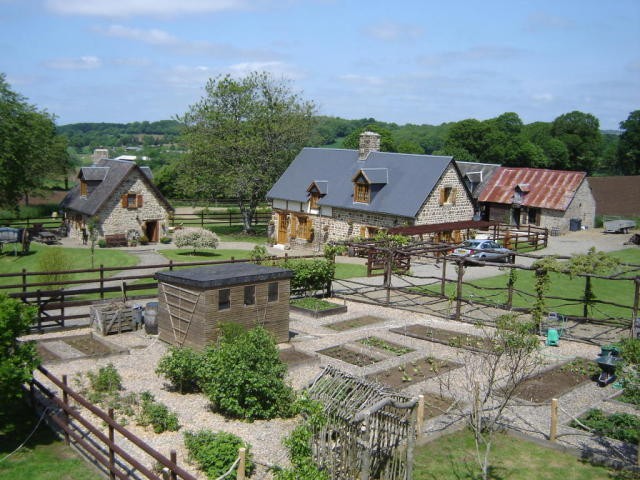
This quintessentially Normandy gite property comprises of a principal two bedroom house and two separate gites set in over two acres of landscaped grounds. There is potential to convert 2 further outbuildings into even more accommodation. The property is walking distance from the local village with the bustling town of Sourdeval also within easy reach.
This immaculately presented gite complex would suit someone looking to buy into the French way of life whilst simultaneously earning a good income. The property and gite business have been developed by the current owners over the past fourteen years, with letting starting six years ago. This has now been developed into an excellent business opportunity with many returning customers.
Subject to obtaining the necessary planning permissions, there is also further potential to create another one bedroom gite and convert the barn into a two-bedroom house (electricity and water are already in place). All three properties have been completely rewired, have Wifi satellite connection, sky television, a wood burning stove, electric heating and they have been finished to the highest standard. All properties are double glazed with solid wood windows. The gardens and layout of the gites have been established to ensure privacy.
The property is only one mile from the nearest village, which boasts a bakery and bar/restaurant. The nearest town, Sourdeval, is only a few minutes drive from the complex and the town offers a plethora of amenities including restaurants, bars, shops, banks and supermarkets. A wonderful market is held every Tuesday morning, as is the livestock market. The Lac de la Dathée, ideal for walking, fishing and boating, and an 18 hole golf course are within 15 minutes drive, as is the wonderful Saint Sever forest.
THE ACCOMMODATION IN THE MAIN HOUSE COMPRISES:
On the ground floor –
Entrance Porch: 1.30 x 1.08 – Glazed door and side panel to front elevation. Windows to East and West elevations. Tiled floor.
Living Room/Dining Room: 5.11 x 4.57 = Tiled floor. Inset spot lights. Cupboard. Stone fireplace with wood burner. Window and glazed double doors to front elevation. Electric radiator. Glazed double doors to rear veranda.
Kitchen: 2.03 x 2.75 – Window to front elevation. Tiled floor. Base and wall display units. Worktops with tiled splash back. 4 ring gas hob and electric oven.
Space for dishwasher and under counter fridge. Single stainless steel sink unit with mixer tap.
Inner Hall: 1.27 x 2.54 – Glazed double doors to West elevation. Exposed stone. Stairs to first floor. Tiled floor.
Shower Room: 2.36 x 1.87 – Plumbing for washing machine. Vanity basin with mirror over. WC. Shower unit. Spot lights. Electric radiator.
On the first floor –
Bedroom 1: 5.56 x 3.03 – Window to front elevation. Velux window to rear elevation. Oak flooring. Exposed A frame. Sloping ceiling. Electric radiator.
Bedroom 2: 3.05 (max x 3.40 – Window to front elevation. Exposed beams. Electric radiator. Sloping ceiling. Built in cupboard.
OUTSIDE:
Large Veranda: 7.62 x 3.19.
The beautiful garden to the main house is bordered by flower beds and boasts a BBQ area and pergola; post and rail fencing; low wall and willow fencing enclosed area to the front; small paddock mainly fenced with post and rail fencing; sheep shelter and woodshed constructed of stone under tin roof; gravel drive and courtyard; small orchard with cooking apple, peaches, plum trees, soft fruit bushes etc; vegetable garden with raised beds; wooden garden shed.
Stone and block barn with partly tiled roof. Planning Permission granted to convert into additional accommodation.
Stone and timber barn: Barn/workshop with loft over; granite fireplace with wood burner; window and door to front elevation; window to rear elevation; power and electric connected; overall measurement 21m x 6m wide.
Beautiful landscaped pond area with carp fish; rockery and mature trees; outside lights.
Small paddock.
THE ACCOMMODATION IN GÎTE 1 COMPRISES:
On the ground floor –
Kitchen/Dining Room: 5.05 x 5.63 – Tiled floor; glazed double doors to north elevation; window to front and rear elevation; electric radiator; exposed beams; inset spot lights; extractor; stairs to first floor; base units with wooden worktops and tiled splash back; 4 ring gas hob; electric oven; single stainless steel sink unit with mixer tap; plumbing for washing machine and dishwasher; under counter fridge; opening to
Living Room: 5.13 x 5.63 – Electric radiator; stairs to first floor; timber stable door and window to front elevation; exposed beams and stone; stone fireplace with wood burner; tiled floor.
On the first floor –
Bedroom 1: 5.25 x 4.45 – Electric convector heater; wooden floor; exposed A frame; spotlights; window to front elevation and Velux window to rear elevation; sloping ceiling.
En-Suite: Tiled floor; mosaic tiled walls; sloping ceiling; velux to rear elevation; electric radiator; vanity unit; WC; shower unit with jets and radio; spotlights; cupboard housing hot water cylinder.
Family Room: 5.58 x 4.43 – Window to front and north elevations; exposed A frame; electric convector heater; wooden floor.
En-Suite: ½ tiled walls with mosaic tiles; marble vanity unit; electric radiator; sloping ceiling; WC; spotlights; velux window to rear elevation; shower unit with radio; extractor.
OUTSIDE:
A pretty garden enclosed by post and rail fencing; covered veranda 4.85 x 3.01.
THE ACCOMMODATION IN GÎTE 2 COMPRISES:
On the ground floor –
Open plan living room/kitchen: 4.36 x 4.20 – Tiled floor; door to north elevation; window to east elevation; base units under solid worktop; stainless steel sink unit with mixer tap; 4 ring gas hob and electric oven; space for under counter fridge; plumbing for washing machine and dishwasher; tiled splash back; old stone fireplace with wood burner on raised hearth; small window to west elevation; electric convector heater; stairs to first floor.
On the first floor –
Bedroom 1: 3.34 x 3.59 – Windows to north, east and west elevations; exposed stone and A frame.
En-Suite: Fully tiled; extractor; vent from wood burner; shower unit; vanity basin; WC; small window to south elevation; convector heater; spotlights.
OUTSIDE:
BBQ and seating area; veranda. 2.68 x 3.94 overlooking lake.
SERVICES:
Mains water, telephone and electricity are connected; electric heating to each house; separate electric counter in each house; the gites have a shared all water septic tank and were re-wired and completely renovated about 6 years ago; the main house has an all water septic tank installed about 10 years ago; Wifi satellite connection and sky television to all 3 houses.
Please note: All room sizes are approximate. La Résidence has made every effort to ensure that the details and photographs of this property are accurate and in no way misleading. However, this information does not form part of a contract and no warranties are given or implied.
Please visit the La Residence website for a comprehensive list of other similar properties.

 BADERNA okolica-građevinsko zemljište
 POREČ okolica-obiteljska kuća sa 5 spavačć..
 58' Azimut 58 Atlantis 2016
 539' Cruise Ship 448 Passengers 1981
 34' Sea Ray 340 Sundancer 2002
 50' Cruisers Yachts cantius 2018
 133' IAG Tri-Deck Motor Yacht 2016
 49' DeFever Pilothouse 2004
 Chevrolet Equinox Equinox
 Ford Explorer Explorer
 KraftfahrerCE im Nahverkehr (w/m)
 Ford F-150 F-150
 Ford Focus Focus
 72' Burger 72 Cockpit Motoryacht 1961