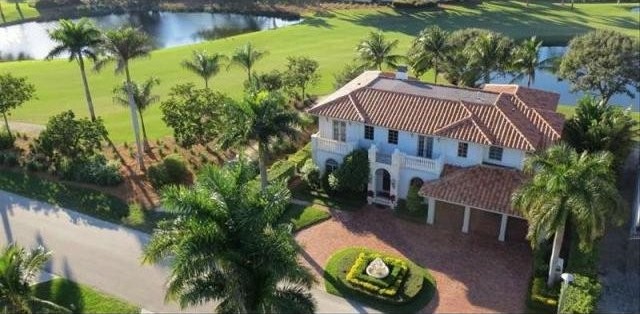
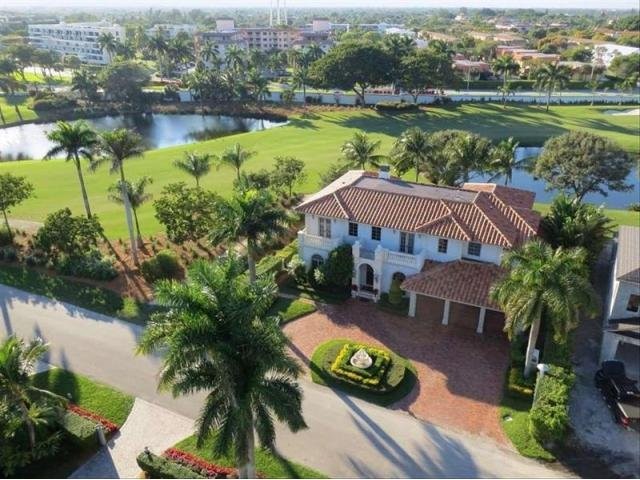
Royal Palma€™s gorgeous lake-studded golf course surrounds two sides of this elegant Mediterranean Revival estate, giving added privacy and panoramic views.Emerald green fairways and three blue lakes create the breathtaking vision for this magnificent Royal Palm estate in a rare setting that borders the golf course on two sides, giving expansive wraparound views and added privacy. On groomed landscaped grounds, the custom-built five-bedroom residence uses traditional architectural design as the inspiration for understatedly elegant interiors glassed with soaring arched windows throughout to enhance the gorgeous views and natural light.Just ahead of the dramatic two-story marble foyer, the elegantly inviting living room captures the sweeping view over the resort-style pool terrace and golf course, as do most of the main living areas. Palladian-style French doors in the family room connect to the fabulous outdoor entertainment space. Upstairs, the two luxurious multi-room master suites open to a full-length balcony that elevates the panoramic vistas. Complete with many special features including a custom wine room and an elevator, this Royal Palm residence offers the unmatched lifestyle experience of one South Floridaa€™s finest private club communities.LocationThatch Palm Drive, Boca Raton, Florida. Boca Ratona€™s prestigious signature address, Royal Palm Yacht & Country Club offers guard-gated seclusion in a premier location across from the landmark Boca Raton Resort & Club and the Atlantic Ocean beach. Mizner Parka€™s world-class shopping and dining are close at hand, and Boca Ratona€™s private executive airport is only a 15±-minute drive.PropertyPanoramic vistas stretch over the lush fairways and three scenic lakes from this exceptional Mediterranean-inspired estate fronting the golf course on two sides. Capitalizing on the fabulous views, the secluded outdoor entertainment space features a heated pool with spa by the loggia and awning-covered summer kitchen. Manicured tropical landscaping adorns the lush grounds served by a stately double-entry motor court.ResidenceThis understatedly elegant residence combines beautiful design elements with a host of special features for personal comfort and convenience. Five bedrooms, five and a-half baths, four air conditioning systems, an elevator, a partial generator, and a three-bay garage are included in the total of 6,577± square feet. All windows and exterior doors are fitted with impact-rated glass.First Floor: Set off by a grand suspended staircase, the dramatic two-story marble foyer captures fairway and lake views through the columned entry into the bright living room appointed with an elegant double-sided fireplace and a trio of soaring arched windows. Sharing the two-sided fireplace is a view-filled sitting room with a built-in wet bar for entertaining. Open archways separate the living room from the airy formal dining room overlooking the pool, golf course, and lake. Continuing the easy flow, the gourmet kitchen is equipped with custom cabinetry, granite counters, a six-burner Viking gas range with double ovens, a wall oven and microwave, a Sub-Zero refrigerator/freezer, and dishwasher. Separated by a bar counter, the open family/breakfast room is served by a built-in wet bar and leads out through French doors to the poolside loggia. There is also a custom wine room. The library/office is warmly elegant with hardwood flooring, a coffered ceiling, and built-in bookcases and cabinetry. A private bedroom suite is also on this level.Second Floor: A comfortable sanctuary, the extensive master suite opens to a full-length balcony from both the bedroom and sitting room, giving spectacular views across the golf course and lakes. Features of the suite include a morning bar, two walk-in closets, and a luxurious bath with separate tub and double shower plus two separate water closets. Also opening to the balcony and magnificent view, the second master suite is complete with a sitting room and large bath. Three more bedroom suites include one facing the golf course and the other with a Juliet balcony above the front garden.
Key Features:
Decorative Fireplace
Elevator(s)
Entry Lvl Lvng Area
Foyer Entry
MultiFamily
Pool
Roman Tub
Volume Ceilings
Walk-In Closets
Pantry Ref: 36134-26981

 Wolverine A-14-22 Processor for sale..
 Internacionalni sajam pršuta u Tinjanu, 18..
 Rab, Mali Palit - građevinsko zemljište 2...
 Poljoprivredno zemljište, Istra, Kavran, 3..
 26' Glacier Bay 2690 Coastal Runner 2..
 31' Chris-Craft Commander 1969
 17' Boston Whaler 170 Dauntless 2020
 70' Scorpion 70 2008
 Zetor 4945
 Vilicar daewoo b 18t
 TELESKOPSKI VILIČAR MERLO 30.7-XS
 Valtra 6400
 RATIONAL KOMBIDÄMPFER SCC 101 WE BJ.2018 M..
 ANKAUF RATIONAL, HOBART, WINTERHALTER, MKN..