
Auto e camion
4.187 annunci
Apri Auto e camion →4.187 annunci attivi
Immobili
484.841 annunci
Apri Immobili →484.841 annunci attivi
Macchinari e utensili
292 annunci
Apri Macchinari e utensili →292 annunci attivi
Marketplace
Fattoria e cavalli13
Arte e artisti62
Antiquariato13
Salute e medicina113
Abbigliamento e moda70
Cellulari215
Hotel, viaggi, turismo18.423
Animali1.963
Per bambini e neonati14
Nautica e aviazione24.221
Computer ed elettronica197
Servizi1.309
Libri e riviste7
Strumenti musicali54
Lavoro2.530
Casa e giardino412
Sport e fitness116
Incontri12
Audio, video, foto78
Intrattenimento21
Tutti gli altri294
Password dimenticata?
Non hai un account? Registrati
Top
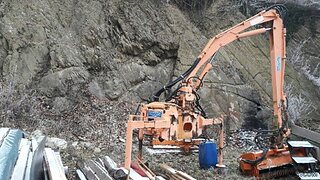 Malčer Gilbers
6.770 EUR
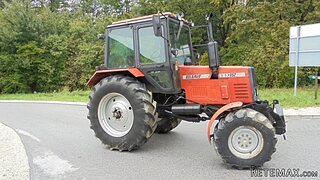 Traktor belarus td 952
9.820 EUR
 RATIONAL KOMBIDÄMPFER SCC 101 WE BJ.2018 M..
7.199 EUR
 ANKAUF RATIONAL, HOBART, WINTERHALTER, MKN..
1 EUR
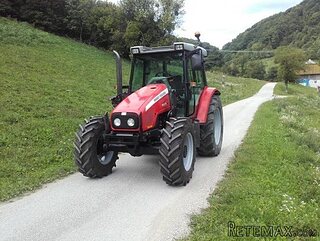 Massey Ferguson 5445 sa utovarivačem
20.990 EUR
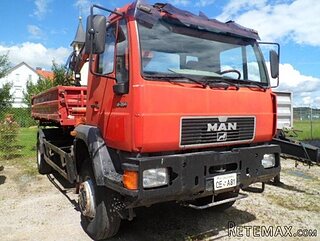 Man 18264 sa dizalico, 1998 god.
21.800 EUR
 Utovarivač jcb 2cx
1 EUR
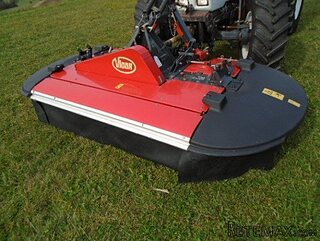 Kosilica vicon
4.620 EUR
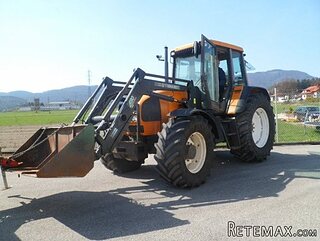 Renault temis 630 z nakladačem
1 EUR
 Robinzoni
30 EUR
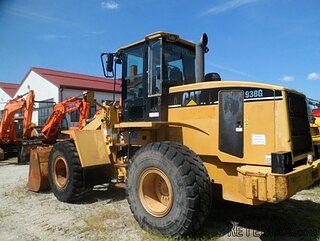 Caterpilar 938
1 EUR
 Ремонт устройств струйной печати
7 EUR
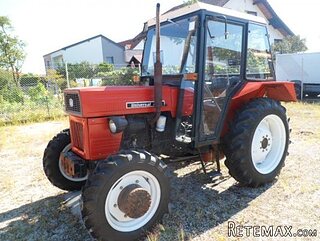 Univerzal 445
8.900 EUR
 turizam
50 EUR
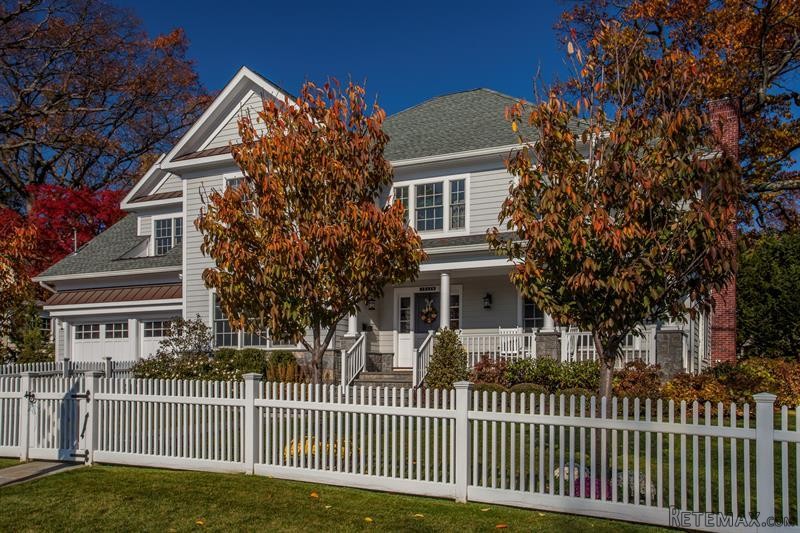
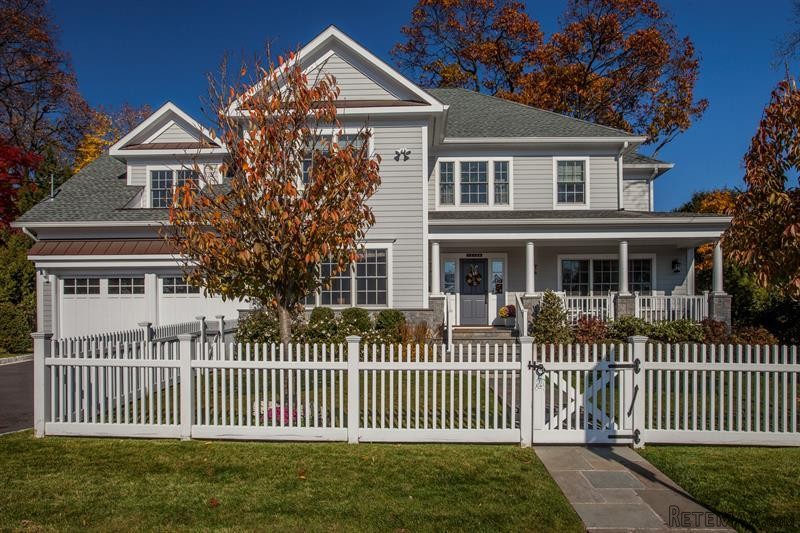
5 bedroom House For Sale: 189 Larchmont..
Località
Stati Uniti › New York
Data di inserimento: 05.04.2017 alle 23:19
Data di scadenza: 17.02.2031 alle 11:23
Visualizzazioni: 171
ID annuncio 496930
Dati tecnici
Destinazione d’uso
Vendita
Camere da letto
5
Bagni
4
Descrizione
The best of custom built new construction with designer finishes top to bottom in the heart of Larchmont Village! This fabulous center hall Colonial on a level, landscaped .26 acre lot walks a few blocks to utterly everything Larchmont! Boasting an open floor plan of over 5800 square feet with soaring ceilings and sophisticated design, this five (5) bedroom Larchmont stunner will delight! The ultimate floor plan includes a state-of-the-art dine-in kitchenwith center island seating, glass enveloped breakfast area all open to the family room and rear patio/yard plus a library, formal living and dining rooms with butler's pantry as well as mudroom and two powder rooms on main level. A luxurious master suite, three additional bedrooms, one en suite and a fabulous lounge. Endless fun in the lower level recreation/media room complete with indoor sport/hoops court area and separate guest/au pair bedroom with full bath.
Key Features:
5 BedRooms
4 BathRooms
2HalfBathRooms
2 Car Attachedparking Ref: 36112-4652771
Key Features:
5 BedRooms
4 BathRooms
2HalfBathRooms
2 Car Attachedparking Ref: 36112-4652771
Dotazioni e optional +
Calcolatore del prestito +
Recensioni +
Recensioni (0)
★ Scrivi una recensioneAncora nessuna recensione — sii il primo a condividere la tua esperienza.
★ Scrivi una recensione
Annunci simili
-
 251.000 EUR
Prodajem kucu na Zlatiboru
-
 990.000 EUR
Otok Krk,urbana vila

-
 360.000 EUR
Posedarje - Podgradina, kuća za odmor s bazenom!
 190.000 EUR
Na prodaju kuća u Banji Vrujci
-

 180.000 EUR
Prodajem kucu u Jagodini
-
 229.000 EUR
Prodajem dve stambene jedinice u centru Zaječara
