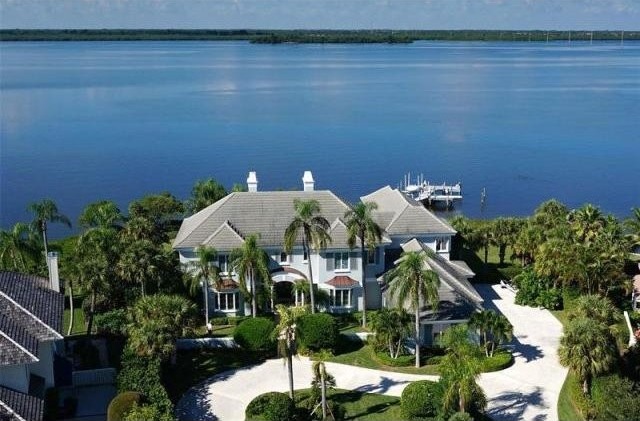
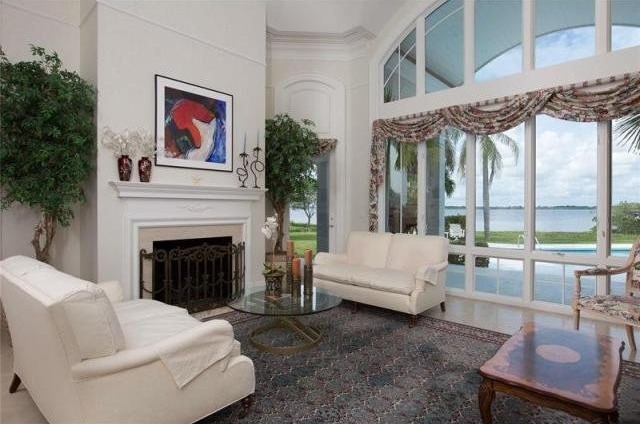
One of Seagrovea€™s most magnificent riverfront settings gives unsurpassed views and privacy to this custom-built estate presiding over 220± feet of shoreline in a paradise of Old Florida beauty. Set well back from Riverway Drive on the sprawling point property, the impressive five-bedroom residence commands unobstructed vistas over a wide stretch of the river to the tree-cloaked nature reserve on the distant shore, where no other house is within view.Designed by Vero Beach architect George Bollis, the timeless traditional-style residence is extremely well engineered with steel pilings plus concrete-block construction in both interior and exterior walls. Nearly every room captures the river view, which takes center stage in the dramatic two-story living room where the soaring window wall opens to the resort-style pool patio for outdoor entertaining and enjoying the gorgeous scenery. Other special features of the residence include the full-service wet bar with wine cellar, the dedicated exercise studio, and the extensive master suite which opens onto a covered balcony giving a breathtaking perspective on the river. Protected by a rock revetment sea wall, the shoreline is equipped with a multi-boat dock, rounding out the perfect riverfront lifestyle in Vero Beacha€™s beautiful Seagrove West community.Location Riverway Drive, Vero Beach, Florida. Seagrove West offers the serene splendor of a gated, deed-restricted community fronting the Indian River and sparkling lakes, with amenities including private tennis courts and community docks. Near the highly regarded Saint Edwards School, Seagrove West is only a few miles south of Vero Beacha€™s charming seaside downtown area, providing fine shopping and dining along with noted cultural attractions including the Vero Beach Museum of Art and Riverside Theatre.Property Fronting 220± feet on the Indian River, this lushly landscaped, nearly one-acre point estate captures panoramic views to the wooded nature preserve across the river. The 140±-foot dock includes 12,000-pound and 6,000-pound boat lifts, with a water depth of 7± feet. By the broad waterfront lawns, an expansive lounge patio surrounds the heated pool with spillover spa. An outdoor shower is provided. The residence is approached by a sweeping double-entry drive to the walled entrance courtyard and side-entry three-bay garage.Residence Expertly constructed and impeccably maintained, this thoughtfully designed residence totals a spacious 9,600± square feet with five bedrooms, 4 full baths, and two powder rooms. Abundant storage includes the air-conditioned attic. Custom millwork is featured throughout, and scenic river views are captured from most rooms. Amenities include a lightning protection system and built-in speakers.First Floor: Stepping inside the double-door entry of the foyer, river views open through the impressive two-story window-walled living room set off by a pair of Doric columns, an inviting gas fireplace, and limestone floors. Classic pillars mark the entrance into the formal dining room illuminated by a bay window with plantation shutters. The guest powder room is off the foyer. Finished with granite counters and tile floors, the custom gourmet kitchen has Jenn-Air and KitchenAid appliances plus a desk area and large pantry. Riverview windows and glass doors stretch from the kitchen into the breakfast area and family room with built-in media center. Perfect for entertaining, the adjoining walk-in wet bar is served by a climate-controlled wine cellar with redwood racking for 1,400± bottles. There is a separate laundry/utility room. The dedicated exercise studio has a mirrored wall and hardwood flooring with under-laid cushioning. A powder room is adjacent. Fitted with custom built-ins, the bay-windowed sitting room offers flexibility for use as a bedroom, served by an adjacent bath. River views backdrop the bedroom with en-suite bath that also opens to serve the pool patio.Second Floor: In a private wing, the large window-lined master suite opens to a covered balcony capturing romantic views of the Indian River and sunset. Three large walk-in closets accompany the master bath featuring a jetted tub, walk-in shower, two vanities, and separate water closet. River views also highlight the master suitea€™s adjoining cherry-paneled office/study with Brazilian cherry floor. In the other wing, two bedrooms are served by a connecting bath.
Key Features:
Balcony
Patio
Two story
Wetbar
Pantry
Carpet
Hardwood floors
Slate Floors
Built-in oven
Cooktop range
Ref: 36134-23315

 Utovarivač jcb 2cx
 Robinzoni
 turizam
 38' Cabo 38 Express 2008
 Zetor 8441 Proxima
 Belarus 952
 Fendt 308
 John Deere 5720
 Sport Kawasaki Zx6R
 Garten Garnitur mit 6 stapelstühlen
 Scooter Piaggio Fly 50, silver
 Audi A6 2.0 TDI
 Квартира с ремонтом ,мебелью и техникой
 Holzhäcksler Holzschredder + Zapfwelle G