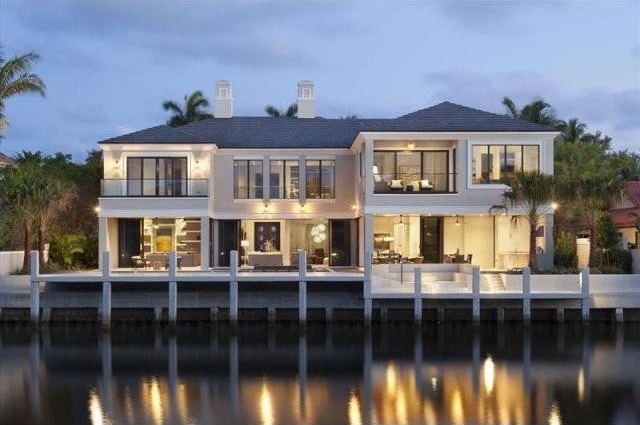
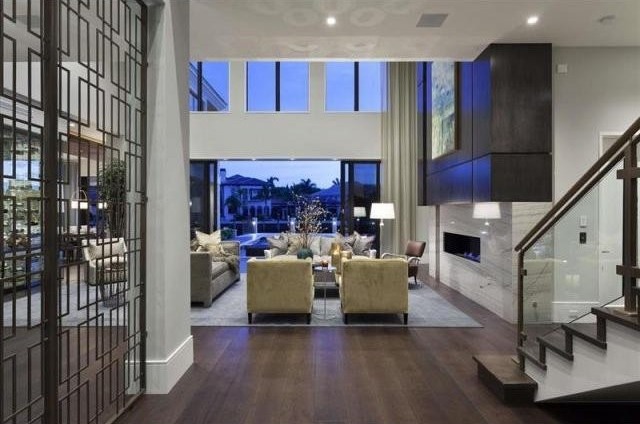
Gazing over the water to The Sanctuarya€™s nature preserve, this brand-new designer-furnished showplace mixes clean-lined Georgian-inspired architecture with chic modern interiors.Artful design epitomizes luxe modern living in this brand-new Sanctuary estate, embraced by a serene waterfront view overlooking the tree-cloaked nature preserve in a wide perspective, just one property from the point. Clean-lined Georgian-inspired architecture takes a sophisticated twist in the subtly glamorous, furnished contemporary interiors of this five-bedroom residence, a collaboration of award-winning Bloomfield Construction, Affiniti Architects, and Marc-Michaels Interior Design, twice named on Architectural Digesta€™s annual AD100 list of the worlda€™s top architects and designers. In the muted tones of a tranquil coastal-themed palette, elegant minimalism emphasizes the design of each carefully thought-out detail, with functional elements crafted as objects of beauty.The airy open living spaces center on a stunning two-story great room anchored by a marble-slab ribbon fireplace in a sleek paneled wall, across from the glass-encased wine room where stainless steel cables form a a€œfloatinga€ display system with a chic industrial edge. Throughout the main level, transparent walls of retractable glass doors play up the gorgeous waterfront view and freely interconnect with outdoor spaces setting the scene for entertaining with dining/lounge areas around the Hamptons-style pool, infinity-edge spa, and sunken fire-pit by the large yacht dock. Fashioned through a uniquely creative vision, this exquisite Sanctuary estate is one-of-a-kind.LocationSanctuary Drive, Boca Raton, Florida. One of the nationa€™s most prestigious communities, The Sanctuary is a world-famous yachting enclave featuring a 20-slip marina, Har-Tru tennis courts, and a pristine bird/wildlife preserve of 27± lush acres. Supreme privacy is ensured with a guard-gated entry and the communitya€™s own road and water patrol services. Peaceful and secluded, this prized Boca Raton address is only minutes from the Atlantic Ocean beachfront, the legendary Boca Raton Resort & Club, Mizner Parka€™s world-class shopping and dining, and Boca Ratona€™s private executive airport.PropertyOn 106± feet of deepwater shoreline with yacht dockage, this clean-lined Georgian-inspired estate gives a wide viewpoint over the water to the nature preserve. The sublime resort-style outdoor entertainment space centers on the immense Hamptons-style pool with stepping stones that separate the infinity-edge spa. Finished in stone and high-end wood-look porcelain tile, several lounge areas around the pool feature two loggias, one served by a full summer kitchen. Built-in sunken seating surrounds the fire-pit.ResidenceChic modern elegance refines this designer-furnished residence of 9,436± total square feet which includes five bedrooms, six full and two half baths, laundry/utility rooms on both levels, an elevator, and a three-bay garage with high ceilings that can accommodate car lifts. Window walls all across the water side give breathtaking views and diffuse natural light. Villa Caprisi Messina hardwood plank floors carry through the open living areas, with other design elements of rift-cut oak.First Floor: Stepping inside the double-door entry, the foyer captures views of the waterside pool patio through the double-height window-walled great room, giving the feel of a sophisticated contemporary loft, featuring a London Sky marble-slab ribbon fireplace and a glass-encased wine display room. The foyer is set off by a floating staircase with glass-and-bronze-finish balustrade, with the formal powder room adjacent. Separated from the foyer by an artistic bronze-finish screen, the elegant open dining room is served by a butlera€™s pantry. A functional work of art, the epicureana€™s kitchen has high-gloss white lacquer cabinetry, Carrara marble counters, and stainless steel display shelves in a mosaic-tiled niche. High-end appliances include the Sub-Zero refrigerator/freezer, dual Miele dishwashers, six-burner Wolf gas range, and Wolf double ovens, microwave, and warming drawer. In a seamless layout, the family room and breakfast area with a€œfloatinga€ wood ceiling are wrapped with retractable glass walls that fully open to the poolside loggia. The powder room doubles as the cabana bath. Off the great room, the club room/lounge has a River Bordeaux marble wet bar that separates the office area with built-in desk.Second Floor: Ascending the staircase or elevator arrives at a bridge hallway leading to the dramatic loft, open to the great room below. In the west wing, the large master suite creates a relaxing private sanctuary with a glass-railed waterside balcony and morning bar. Walk-in closets accompany the two spa-like master baths, one done in glass-tile mosaics and marble with a sculptural shower/tub. In the east wing is a VIP suite with waterside balcony, walk-in closet, and luxurious bath. Three more bedrooms also have walk-in closets and private baths.
Key Features:
Built-Ins
Cathedral/Tray Ceilings
Custom Mirrors
Foyer Entry
MultiFamily
Pool
Roman Tub
Single Family
Split Bedroom
Walk-In Closets Ref: 36134-1390

 DELL VOSTRO 200 INTEL CORE 2 DUO 4GB RAM
 Munkgatan 12, Munkfors
 Jeep Wrangler
 Chevrolet Corvette
 Hörn 1, Lakene, Hagfors
 Ängsstigen 18, Sunnemo, Hagfors
 Nueva promoción está ubicado en una parcel..
 Busserolles (Dordogne) - A gorgeous six be..
 Le Lindois (Charente) - Impressive 4 bedro..
 Chalet individual con parcela de terreno d..
 Saint Saud Lacoussière (Dordogne) - Buildi..
 Marval (Haute Vienne) - Stunning barn conv..
 Ste Fortunade (19) - Superb Manor house, p..
 Esta villa, diseñada con una emocionante c..