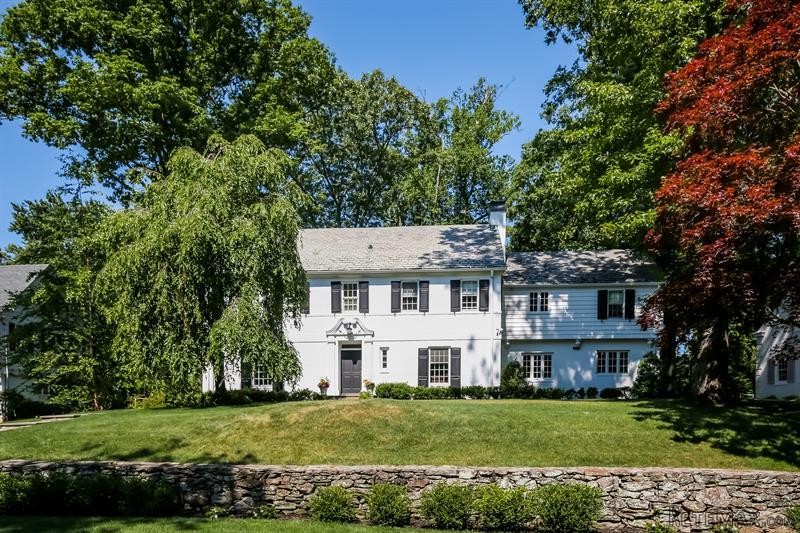
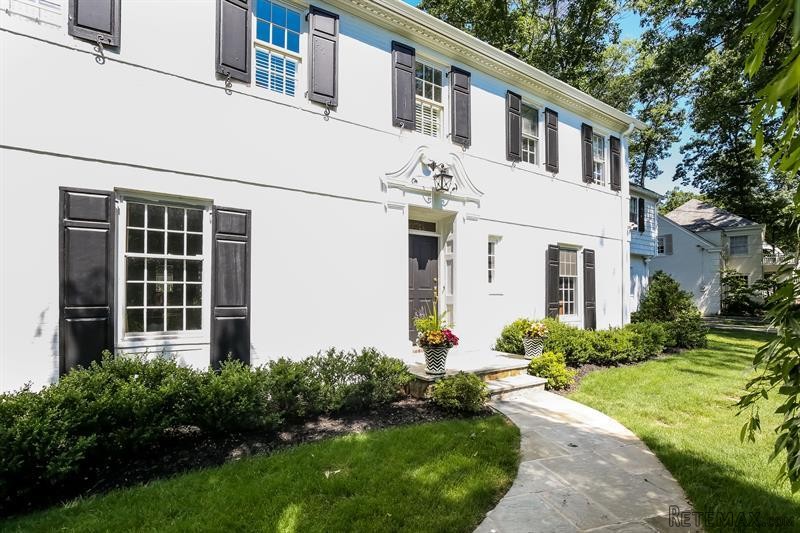
Magnificent 1934 center hall Colonial with extraordinary architecture on the most beautiful street in coveted Larchmont/Beechmont Woods. Soaring 9 foot ceilings on the main floor and generouswindows enhance the 5100 square feet of sophisticated interior with unparalleled warmth and light. For today's luxury living, the grand foyer double French doors open to the gracious living room with fireplace and multiple seating groups. Wainscoting and flocked wallpaper adorn the formal dining room. Stunning charcoal gray paneled study with fireplace. A spacious sunlit breakfast room adjoins the updated kitchen with hardwood floors. The mudroom with built-ins and a seating nook opens to heated two car garage. Dramatic staircase leads to tall 8 and 1/2 foot ceilings in spacious: luxurious master suite with glimmering white marble spa bathroom, two bedrooms with en suite baths, two bedrooms with an adjoining bath, laundry room, and access to third floor playroom. Exquisite .41 acre property features exceptional level backyard. Central air, sprinkler and alarm systems.
Key Features:
5 BedRooms
4 BathRooms
1HalfBathRooms
2 Car Attachedparking Ref: 36112-4712919

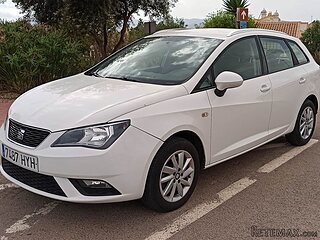 Seat Ibiza 1.6
 Mercedes A-class 180 D AMG-Line
 Renault Captur 1.5 DCi
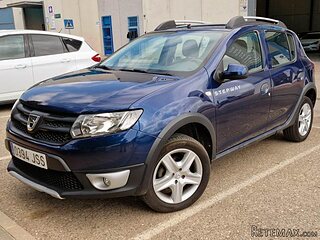 Dacia Sandero 1.5 DCi
 Ford Focus 1.5 TDCi ST-Line
 Ford EcoSport 1.0
 Citroen C4 1.2 Feel
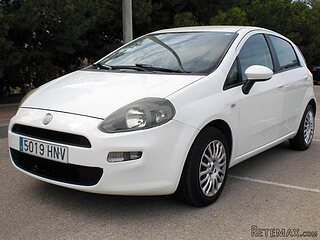 Fiat Punto 1.3 JTD
 Volkswagen Golf R Auto 2.0 DSG
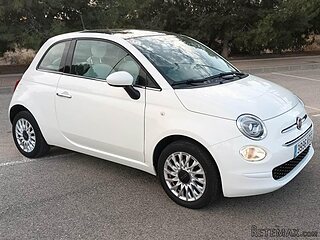 Fiat 500 Lounge 1.2
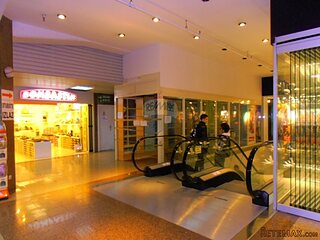 Korzo- poslovni prostor za trgovinu !
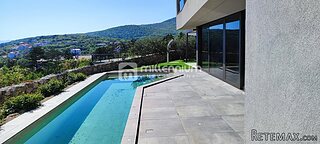 Otok Krk, Vrbnik, 288.30m2, fenomenalna ku..
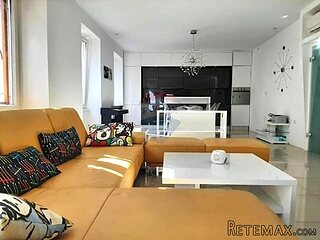 Pula, centar - 1. kat, 2 spavaće, 2 kupaon..
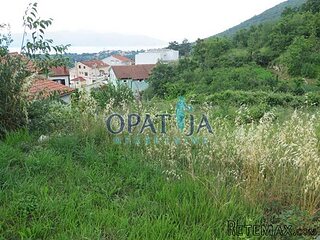 Mošćenička draga- Brseč, građevinsko zemlj..