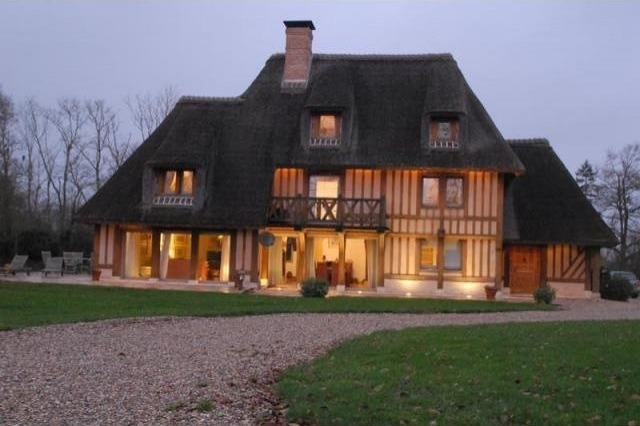
The ultimate property paradox! This stunning and immaculately presented thatched ‘chaumière‘ manages to strike the perfect balance between traditional Norman architecture and modern luxury and comfort. The house was built in 2007, sits in 3.5 acres of private landscaped grounds and parkland and is walking distance to the local shops. Honfleur and Deauville are both within easy reach.
The property has been built and designed to an impeccable standard. The house is oak-framed (on a stone base) with a reed thatched roof, which has a life expectancy of about 45–50 years. The property offers all the charm associated with a traditional Normandy ‘chaumière‘ whilst using the latest technology and design to bring comfort and luxury.
The property is situated in a peaceful and private location yet basic shops are walking distance. A short drive from the property takes you to Pont Audemer, a beautiful market town with a medieval centre, which offers a super twice-weekly market. The popular coastal towns of Honfleur and Deauville are within a 30-minute drive.
THE ACCOMMODATION COMPRISES:
On the ground floor –
A covered porch with outside lighting leads to a solid oak front door and the
Entrance hall: Window to the rear elevation. Open tread custom built stairs to the first floor. Tiled floor. Exposed beams. Alarm control. Main central heating thermostat. Built in cupboard with clothes hanging rail.
Cloakroom: Window. Toilet. Hand basin. Exposed beams. Ventilation.
Utility room: 2.62m x 2.4m – Window to the east elevation. Plumbing for washing machine. Ceramic sink with mixer tap. Space for fridge/freezer. Exposed stone wall and beams. Ventilation. Inset spotlights. Door to garage.
Pantry: 2.7m x 2.66m – Window to the west elevation. Built in base units. Tiled floor. Exposed stone, colombage and beams.
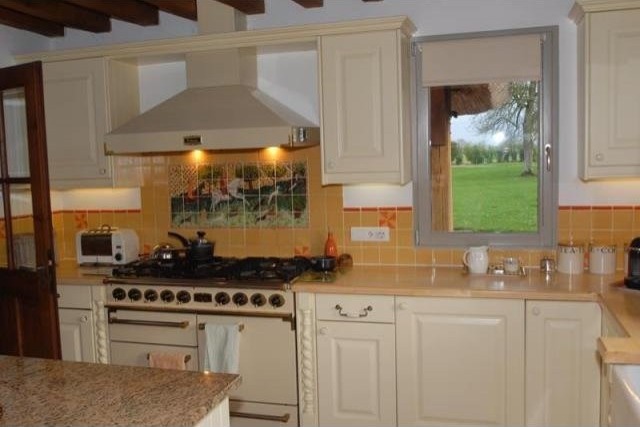
Kitchen: 4.1m x 3.89m – 2 windows to the south elevation and window to the west elevation. Inobtrusive oak double shutters can separate the kitchen off from the dining room if required. Exposed beams. Tiled floor. Telephone socket. Central island with granite work surface. Fitted range of matching base and wall units with ample wood worksurfaces, tiled splashbacks and inset double belfast sink with mixer tap. Pelmet lighting. Range style cooker with electric double oven and 5 ring gas hob with extractor hood over.
Dining room: 6.74m x 4.37m – Glazed door to the rear elevation and triple sliding patio doors to the front elevation leading on to the part covered terrace. Tiled floor. Vaulted ceiling. Double sided stone fireplace with wooden mantel.
“L” shaped Living room: 8.66m (max) x 4m – Double sided stone fireplace with wood mantel. Glazed triple sliding patio doors to the south elevation, patio doors to the west and east elevations. Window to the rear elevation. Tiled floor. Central heating thermostat. Exposed beams. Electric radiator.
On the first floor –
Galleried landing: Oak stairs to second floor. Glazed sliding doors on to balcony to the south elevation. Exposed beams. Convector heater.
Master bedroom: 5.04m x 4.1m – 2 windows to the south elevation and window to the east elevation. Exposed beams. Electric radiator. Door to –
En-suite shower room: 2.59m x 2.08m – Built in cupboard to one wall. Pedestal hand basin. Heated towel rail. Toilet. Tiled floor and walls. Walk-in shower. Inset spotlights. Ventilation.
Bedroom 2: 4m x 3.41m – Window to the east elevation. Sloping ceiling. Inset spotlights. Door to –
En-suite shower room: Tiled walls and floor. Ventilation. Walk-in shower. Vanity unit with mirror over. Toilet. Heated towel rail.
Bedroom 3: 4.97m x 4.77m – Window to the south elevation and triangular window overlooking the lake. Sloping ceiling. Inset spotlights. Built in wardrobes with mirror fronted sliding doors. Door to –
En-suite bathroom: 4.44m x 2.57m – Bath with mixer tap. Toilet. Pedestal hand basin. Ventilation. Tiled floor and walls. Heated towel rail. Walk-in shower. Built in cupboard. Inset spotlights.
Bedroom 4: 60m2 – (This room is currently used as a large office). 2 windows to the east elevation and on to the rear elevation. Door to stairs to garage. 2 electric radiators. Inset spotlights.
On the second floor –
Bedroom 5: 4.61m x 3.2m – Window to the west elevation and window to the rear overlooking the lake. 2 convector heaters. Sloping ceiling. Exposed beams. Door to –
En-suite bathroom: 3.2m x 2.33m – Window to the south elevation. Bath. Walk in shower. Inset spotlights. Sloping ceiling. Tiled walls. Pedestal hand basin. Ventilation. Heated towel rail. Toilet. Door to –
Linen cupboard with hanging rail and 2 hot water cylinders.
Large walk in wardrobe.
OUTSIDE:
The property is accessed by a secure electric gate system, which currently opens and closes automatically during the day and can only be opened from inside the house at night, except with hand held controls. The new gravel entrance drive leads to the property and large parking and turning area and gives access to the double garage (60m2) with 2 pairs of wooden doors. 2 electric convector heaters. Electrics. Alarm control centre. Stairs to office. Wine cooler fridge. The garage and office above it could be converted to create additional living accommodation if required.
The garden is mainly laid to lawn with 100 or so mature trees and recently planted trees and laurels. There is a small 3 room barn used as a garden shed and for parking the mower. To the front and side of the house is a large, part covered terrace. To the rear of the property there is an enclosed area suitable for a small dog. There is a small, recently dredged, lake.
The park like gardens are a particular feature of this property.
SERVICES:
Mains water, telephone and electricity are connected. Drainage is to a micro-station. Electric heating in the main part of the house which runs an underfloor central heating system on the ground floor, with 3 thermostats in the key living areas and additional traditional radiators if required. Electric convector heaters heat the first and second floors.
Please visit the La Residence website for a comprehensive list of other similar properties.
Please note: All room sizes are approximate. La Résidence has made every effort to ensure that the details and photographs of this property are accurate and in no way misleading. However, this information does not form part of a contract and no warranties are given or implied.

 BADERNA okolica-građevinsko zemljište
 POREČ okolica-obiteljska kuća sa 5 spavačć..
 58' Azimut 58 Atlantis 2016
 539' Cruise Ship 448 Passengers 1981
 34' Sea Ray 340 Sundancer 2002
 50' Cruisers Yachts cantius 2018
 133' IAG Tri-Deck Motor Yacht 2016
 49' DeFever Pilothouse 2004
 Chevrolet Equinox Equinox
 Ford Explorer Explorer
 KraftfahrerCE im Nahverkehr (w/m)
 Ford F-150 F-150
 Ford Focus Focus
 72' Burger 72 Cockpit Motoryacht 1961