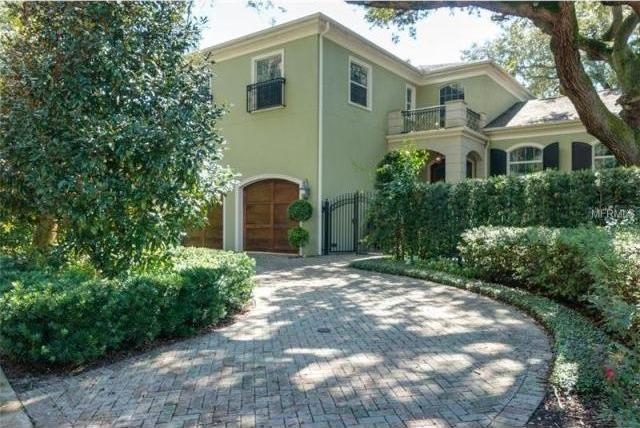
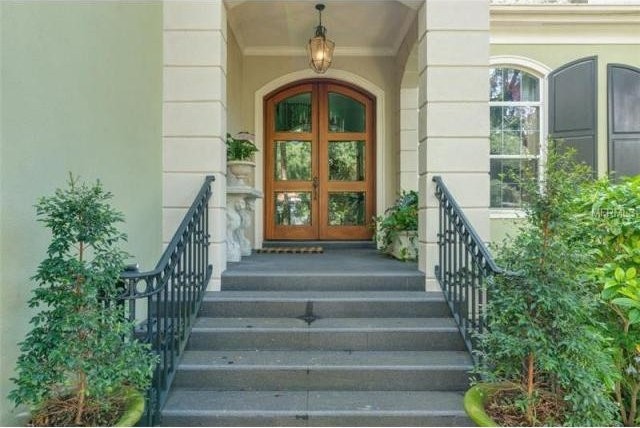
Custom built in 2006 with masonry and poured concrete construction, this stunning home boasts high-end designer finishes throughout. Step through the gated courtyard entry into a grand foyer with soaring 22' ceilings, a custom hand forged banister, detailed millwork, and marble floors. To one side of the foyer is the formal living room which has an exquisite imported French stone fireplace, soaring windows and marble floors. The spacious dining room is perfect for entertaining and has locked china storage. Overlooking the private backyard a large family room which is open to the gourmet kitchen with high-end appliances, ample pantry and wood cabinet storage, granite counters, breakfast nook, butler's pantry and small office. Downstairs there is a bedroom and full bath currently being used as an office. The lush backyard is custom designed in the style of an elegant, private courtyard with brick patio. The garage is oversized with $12,000 in custom storage cabinets. Up the grand marble staircase is a second family room, 4 large bedrooms, 3 beautifully appointed bathrooms, laundry room, and many storage closets with customized storage systems. The master suite is luxurious with his and hers customized closets, a sitting area and spa-like marble bathroom with glass shower enclosure, jetted garden tub and double vanities. This home is fully wired with a smart control panel, has insulated windows, and solid wood doors. There is extensive poplar wood millwork throughout the home.
Key Features:
Architectural Style:Custom,Traditional
Appliances Included:Built In Oven,Cook Top Only,Dishwasher,Disposal,Dryer,Gas Appliances,Hot Water Electric,Microwave,Oven - Double,Refrigerator,Washer,Wine/Bar Refrigerator
Interior Features:Attic,Blinds/Shades,Crown Molding,Inside Utility,Smoke Alarm(S),Solid Surface Counters,Solid Wood Cabinets,Thermal Windows,Walk In Closet,Washer/Dryer Hookup
Interior Layout:Eating Space In Kitchen,Formal Dining Room Separate,Formal Living Room Separate,Kitchen/Family Room Combo,Volume Ceilings
Exterior Features:Fenced,French Doors,Gutters / Downspouts,Irrigation System,Mature Landscaping,Oak Trees,Patio/Porch/Deck Covered,Patio/Porch/Deck Open,Trees/Landscaped
Garage:2 Car Garage
Garage Features:Attached,Circular Drive,Door Opener
Utilities:Cable Connected,City Water,Electric,Gas,Public Sewer,Public Utilities,Street Lights
Additional Rooms:Bonus Room,Den/Library/Office,Family Room,Foyer,Inside Utility,Loft
Ref: 36726-T2722943

 Marval (Haute Vienne/Dordogne Border) - Re..
 Nr Rocamadour (Lot) - An excellent tourist..
 Istra zemljište za prodaju 4.047 m2
 Kupujem stan ili kuću
 Zagreb, Dugave, pekara ili fast food, 97m2..
 Toyota Yaris 1.5 Life
 Peugeot 3008 1.6eHDi
 Renault Megane 1.6
 Nissan Qashqai 1.6 Acenta
 Opel Astra 1.6 CDTi
 Honda Civic 1.8 VTEC
 Nissan Qashqai 2.0 Acenta
 Seat Ibiza 1.6
 Mercedes A-class 180 D AMG-Line