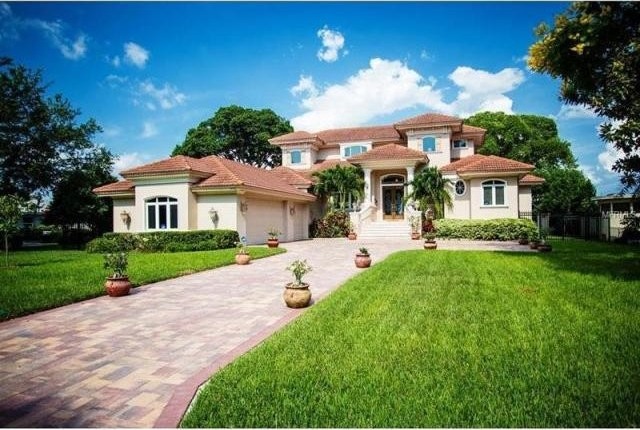
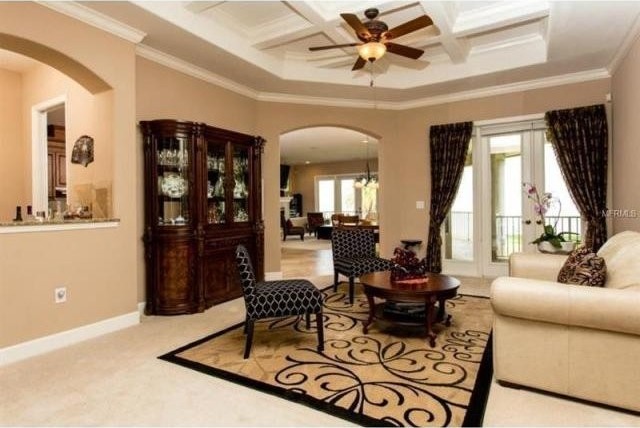
Entering Bahama Shores on 60th Ave S brings you down a grand tree-lined boulevard to the shores of Tampa Bay and this exquisite Mediterranean estate. From its custom brick drive in front to the incredible open water views in the back this home is elegant yet comfortable. 10 ft ceilings both up and downstairs, crown molding, coffered ceiling in living room all combine to give this home a stately presence. The large kitchen features custom cabinets, two convection ovens, large pantry and butler pantry with wine fridge and opens to the family room facing the bay. The large master bedroom with fireplace and bath on the first floor provide the owners suite a spa like environment. Bonus room/office is off the master suite. A second en-suite bedroom is also on the first floor. Two large decks wrap around the entire back of house - perfect to relax with a glass of wine, watch the boats and dolphins and enjoy dinner al fresco. New seawall built in 2014. The second floor features 3 bedrooms and 2 full baths with large deck. An oversize 3-car garage provides enough room for cars, kayak's, bikes and more. Downstairs laundry also includes a second large refrigerator. Come see this grand home in Bahama Shores but be prepared to stay - you won't want to leave!
Key Features:
Architectural Style:Custom,Florida,Traditional
Appliances Included:Dishwasher,Disposal,Dryer,Hot Water Electric,Microwave,Microwave Hood,Oven,Oven - Double,Range,Range Hood,Refrigerator,Washer
Interior Features:Blinds/Shades,Ceiling Fan(S),Crown Molding,Inside Utility,Solid Surface Counters,Solid Wood Cabinets,Walk In Closet,Wet Bar
Interior Layout:Eating Space In Kitchen,Formal Living Room Separate,Great Room,Kitchen/Family Room Combo,Living Room/Dining Room Combo,Master Bedroom Downstairs,Open Floor Plan,Volume Ceilings
Exterior Features:Fenced,French Doors,Gutters / Downspouts,Irrigation System,Mature Landscaping,Outdoor Lights,Patio/Porch/Deck Covered,Sliding Doors,Trees/Landscaped
Garage:3 Car Garage
Garage Features:Attached,Door Opener,Secured Parking,Street Parking
Utilities:Cable Available,Cable Connected,County Water,Electric,Fire Hydrant,Gas,Public Sewer,Public Utilities,Sprinkler Recycled
Ref: 36726-U7740406

 50' Marquis 500 Sport Coupe 2009
 70' Azimut 70 Flybridge Trade In 2010
 70' Elliott Custom Luxury Sports Fish..
 65' Bering Pilothouse 2013
 30' Regal 30 Express 2015
 22' Robalo R227 Dual Console 2018
 62' Prestige 620 Flybridge 2014
 74' Ocean Alexander 74 Open Flybridge..
 90' Custom Boundless 2009
 85' Aicon Flybridge 2006
 44' Leopard 44 2014
 55' Cape Horn Yachts 55 2000
 Višnjan, imanje za obnovu s pogledom na mo..
 Kuća Žbandaj, 3 spavaće sobe i bazen