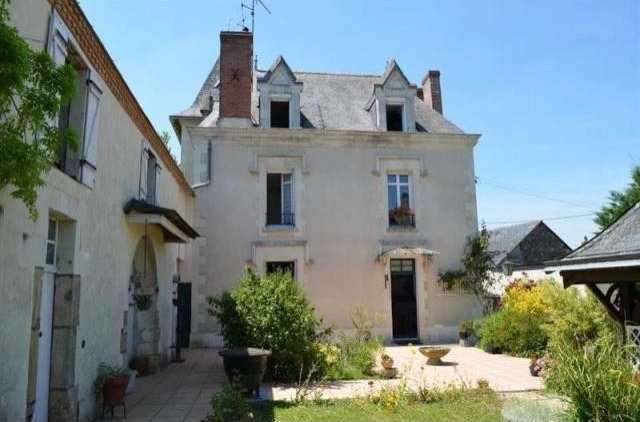
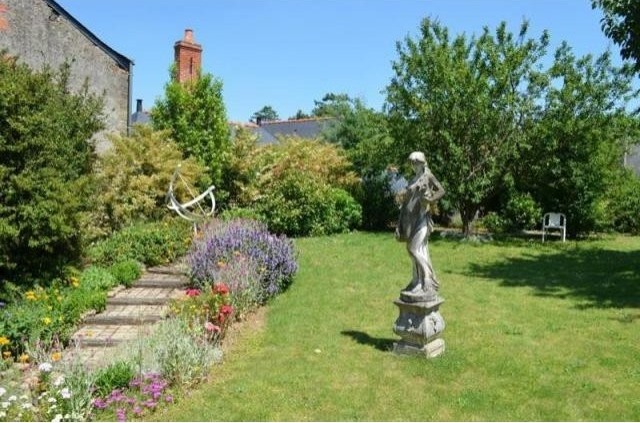
Spacious late 19th century village house in a charming small village in the heart of the Layon vineyards. Situated only 20 minutes south of Angers this property offers about 280m2 of living space over 3 floors. In addition to the interior kitchen there is an outside covered kitchen for summer eating and a garden of about 1600m2. The outbuildings offer about 350m2 of additional space with parts partially renovated. The house is double glazed throughout and has a modern condensation fuel fired boiler. The village has basic amenities but all services and amenities are available some 10 minutes away or at Angers, 20 minutes, where there is also direct access to Paris via motorway (2 hours) or the TGV. There is a motorway exit 10 minutes from the property. Ground floor- -Entrance hall,13m2, with oak staircase giving access to the first floor. -Sitting room, 39m2. A double room with tiled floor, 4 windows and a rose ceiling. -Dining room, 21,50m2, with parquet floor and windows facing south and east. Large doors leading thorough to the kitchen area that can be opened to cater for a large family table. -Fitted Kitchen, 22m2, with a wood burning stove, door to the garden, breakfast area. Large doors to the dining room. -Laundry room, 8m2, tiled floor. Sink. First floor- -Landing, 9m2. -Bedroom, 19,5m2. Chimney, parquet floor with east and south facing windows. Washroom en suite. -Bedroom, 20m2, parquet on floor, windows facing east and north. En-suite bathroom. -Landing, 4m2, with cupboard space. -Shower room with twin basins and WC -Study, 12m2, with parquet floor and partially wood paneled walls. -Bedroom, 15m2, with carpet on top of parquet floor. Leads to a dressing room/hanging area which also has access to the study. Second floor- -Reached via a service staircase which rises from next to the kitchen on the ground floor. -Shower room with WC -Playroom, 33m2, under a mansard roof with exposed beams. Carpet on floor. -Washroom -Bedroom, 16m2, under a mansard roof. Carpet on floor. -Store space, 3m2 -Bedroom, 25m2. under a mansard roof with exposed beams. Carpet on floor. Between the ground and first floors reached via the service staircase- -WC At the bottom of this staircase a door leads to an annexe- -Storage area,22m2, concrete floor. Door to courtyard and outbuilding. -Outbuilding 280m2, split over two floors. This was a vineyard machine building that has been partially renovated and currently used as a storeroom. Concrete floor. In the main house- Cellar-, 57m2 , split into three sections. Boiler room with Wolf condensation boiler( installed in 2011) ,heating fuel storage tank, and a graveled wine cellar. -Door to courtyard. Outbuildings- -A room 14,6m2 -A room 38m2 with attic above of about 60m2. -A room 30m2, open one side to the garden. Sink. -Roofing all recent. -Summer Kitchen, 23m2, open three sides and under a tiled roof. The enclosed garden is about 1600m2 and divided into three sections. The main area is flowerbeds and lawn, there is a vegetable garden and a lawned area in front of the house. Garage for two cars and electronic entry gates. The property is in good condition and is in a quiet and calm environment.
Key Features:
Double vitrage
Cheminée
Portail automatique
Quartier résidentiel
Cellier
Dépendance
Puits Ref: 36839-15165-73vm

 Wolverine A-14-22 Processor for sale..
 Internacionalni sajam pršuta u Tinjanu, 18..
 Rab, Mali Palit - građevinsko zemljište 2...
 Poljoprivredno zemljište, Istra, Kavran, 3..
 26' Glacier Bay 2690 Coastal Runner 2..
 31' Chris-Craft Commander 1969
 17' Boston Whaler 170 Dauntless 2020
 70' Scorpion 70 2008
 Zetor 4945
 Vilicar daewoo b 18t
 TELESKOPSKI VILIČAR MERLO 30.7-XS
 Valtra 6400
 RATIONAL KOMBIDÄMPFER SCC 101 WE BJ.2018 M..
 ANKAUF RATIONAL, HOBART, WINTERHALTER, MKN..