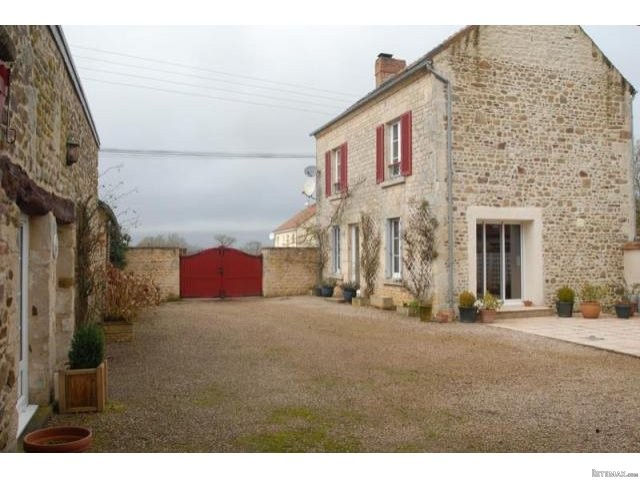
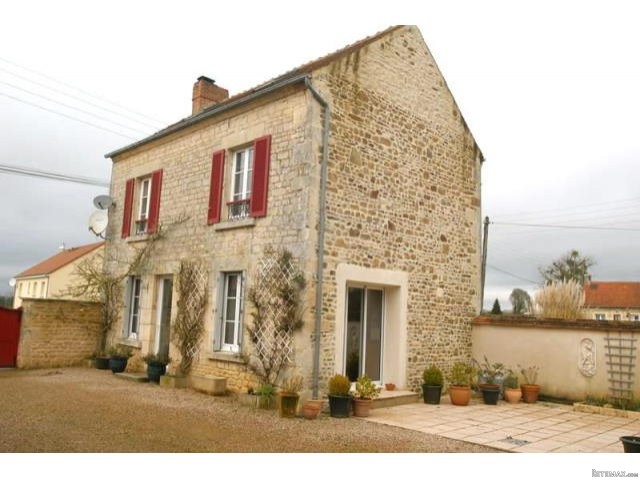
This superb courtyard gîte complex, in a really lovely part of Normandy, consists of 2 letting properties and a 3-bedroom main house, all set in quarter acre grounds at the edge of the village. There is potential to create additional letting units, subject to Planning consent.
This superb property offers an ideal home and income. The accommodation in the main house has been lovingly restored over the last 25 years to provide a comfortable living area with character features. The property benefits from double-glazed windows throughout. A new oil-fired boiler was fitted about 6 years ago. Gîte 1 was renovated about 6 years ago.
It is conveniently situated at the edge of a small village but within 10-15 minutes’ drive of the nearest towns, Falaise (11 km) and Flers and only a one hour drive to the beautiful beaches of the Normandy coast. Fashionable coastal resorts within easy reach are Granville, Trouville and Deauville. The train station, 10 minutes away at Argentan or Briouze (15 km), have trains to Paris in 2 hours. The nearest ferry port is less than an hour’s drive at Ouistreham (Portsmouth – Caen crossing) and the property is within an easy drive of Le Havre and Cherbourg.
The accommodation consists of:
MAIN HOUSE
On the ground floor -
Open plan living space with :
Living room : 5.29m x 3.89m – Fireplace with inset wood burner
Kitchen/dining room : 5.26m x 3.38m – Range of matching base and wall units including display cabinets. Tiled worktops and splashbacks with inset sink; 4 ring gas hob with extractor fan over. Built-in electric oven.
On the first floor -
Landing : Stairs to the second floor.
Bedroom 1 : 5.27m x 4.02m
Bedroom 2 : 3.58m x 3.32m
Shower room : 2.73m x 2.01m – Shower. Pedestal hand basin. WC. Built-in cupboard housing hot water cylinder. Towel dryer.
On the second floor -
Bedroom 3 : 7.35m x 3.34m – Exposed beams. Sloping ceilings.
GÎTE 1
On the ground floor -
Open plan living room/kitchen : 6.06m x 5.71m – Fireplace with wood-burner. Corner kitchen with single sink unit with mixer tap and cupboards under. Work surfaces with tiled splashbacks.
On the first floor -
Mezzanine : 3.2m x 1.67m
Shower room : 2.45m x 1.75m – Shower. WC. Vanity unit with mirror and light over.
Bedroom : 6m x 2.63m
GÎTE 2
On the ground floor -
Open plan living room/kitchen : 3.66m x 3.44m – Corner kitchen with single sink and mixer tap. Fitted base and wall units. 4 ring gas hob. Worktops and tiled splashbacks.
Bedroom : 3.67m x 3.59m
Shower room : Shower. WC. Vanity unit with mirror and light over.
OUTSIDE
The properties are accessed via a double wooden gate which leads in to the fully enclosed, walled courtyard. There is a gravel parking and turning area which leads to the double garage (11m x 6.39m). There is an attractive patio area in the courtyard which leads between the main house and Gîte 1. Attached to Gîte 2 is a workshop (6.85m x 3.37m) with loft. The rear garden is mainly lawn and completely enclosed. There is a private terrace for Gîte 1 and plenty of mature shrubs and flower borders.
SERVICES
Mains drainage, water, telephone and electricity are connected. Oil-fired central heating for the main house and Gîte 2 and electric heating for Gîte 1. Double glazed windows.

 34' Hatteras 34 Sportfish 1961
 28' Sea Ray 280 Sundancer 1990
 38' Duffy 38 2003
 33' Regal 3300 Bowrider 2018
 23' Pursuit 235 Dual Console 2018
 55' Viking 55 Convertible 2013
 50' Sunseeker Manhattan 50 2006
 44' Carver 43 Super Sport 2007
 50' Marquis 500 Sport Coupe 2009
 70' Azimut 70 Flybridge Trade In 2010
 70' Elliott Custom Luxury Sports Fish..
 65' Bering Pilothouse 2013
 30' Regal 30 Express 2015
 22' Robalo R227 Dual Console 2018