
Autos und Lkw
4.150 Anzeigen
Öffnen Autos und Lkw →4.150 aktive Anzeigen
Immobilien
484.739 Anzeigen
Öffnen Immobilien →484.739 aktive Anzeigen
Maschinen und Werkzeuge
245 Anzeigen
Öffnen Maschinen und Werkzeuge →245 aktive Anzeigen
Marketplace
Landwirtschaft und Pferde10
Kunst & Künstler60
Antiquitäten12
Gesundheit und Medizin87
Kleidung66
Handys188
Hotels, Reisen und Tourismus18.415
Haustiere und Tiere1.116
Für Kinder und Babys13
Nautik und Luftfahrt24.220
Computer & Elektronik155
Dienstleistungen1.108
Bücher und Zeitschriften7
Musikinstrumente40
Jobs2.512
Haus und Garten379
Sport und Fitness105
Kontaktanzeigen7
Audio, Video, Foto57
Unterhaltung13
Alle anderen256
Passwort vergessen?
Sie haben noch kein Konto? Registrieren
Top
 Renault Captur 1.5 DCi
15.000 EUR
 Dacia Sandero 1.5 DCi
9.000 EUR
 Ford Focus 1.5 TDCi ST-Line
19.950 EUR
 Ford EcoSport 1.0
17.950 EUR
 Citroen C4 1.2 Feel
23.950 EUR
 Fiat Punto 1.3 JTD
6.950 EUR
 Volkswagen Golf R Auto 2.0 DSG
26.950 EUR
 Fiat 500 Lounge 1.2
10.950 EUR
 Korzo- poslovni prostor za trgovinu !
1.360 EUR
 Otok Krk, Vrbnik, 288.30m2, fenomenalna ku..
1.685.000 EUR
 Pula, centar - 1. kat, 2 spavaće, 2 kupaon..
320.000 EUR
 Mošćenička draga- Brseč, građevinsko zemlj..
140.000 EUR
 Privlaka, apartman S5 sa krovnom terasom/b..
520.000 EUR
 Trimer Stihl FS 90 4-mix
250 EUR
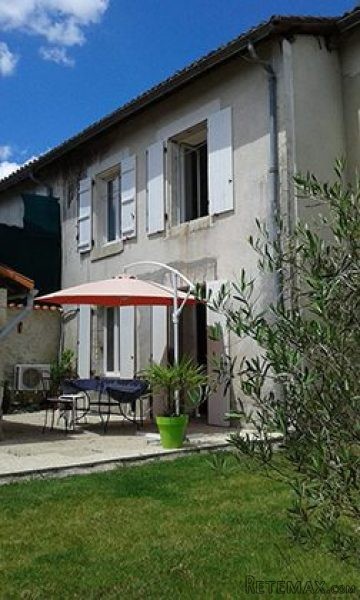
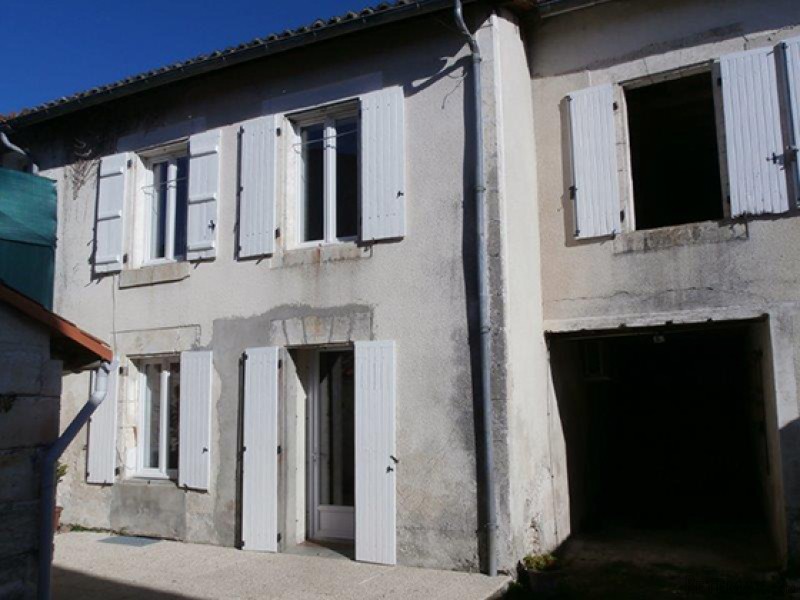
5 Bedroom Village House With..
Standort
Europa › Frankreich › Poitou-Charentes
Hinzugefügt am: 29.03.2017 um 19:11
Ablaufdatum: 17.02.2031 um 11:23
Seitenaufrufe: 250
Anzeigen-ID 419428
Technische Daten
Zweck
Verkauf
Grundstücksgröße
815 m²
Badezimmer
2
Beschreibung
This house is situated in the center of Montmoreau-Saint-Cybard with all amenities. A dining room, an equipped kitchen, a sitting room, four bedrooms, two shower rooms and a games room.
Outside there is a terrace and a utility room.
In the garden of 815m2 there is a second house of 43m2 to renovate (currently an outdoor space), a barn of 65m2 and a garage/workshop of 50m2.
Adjacent with the house, street side, there is another house on 3 levels to renovate.
Outside there is a terrace and a utility room.
In the garden of 815m2 there is a second house of 43m2 to renovate (currently an outdoor space), a barn of 65m2 and a garage/workshop of 50m2.
Adjacent with the house, street side, there is another house on 3 levels to renovate.
Ausstattung und Extras +
Kreditrechner +
Bewertungen +
Bewertungen (0)
★ Bewertung schreibenNoch keine Bewertungen — teilen Sie als Erster Ihre Erfahrung.
★ Bewertung schreiben
Ähnliche Anzeigen
-

-


-


-


-
 1.360.000 EUR
Villa for sale in Moraira (Pla del Mar) Costa..
 1.360.000 EUR
Villa for sale in Moraira (Pla del Mar) Costa..