
Coches y camiones
4.150 anuncios
Abrir Coches y camiones →4.150 anuncios activos
Coches4.021
Piezas para coches51
Motos y ciclomotores35
Piezas para motos3
Camiones10
Piezas para camiones2
Vehículos comerciales11
Piezas para vehículos comerciales0
Autocaravanas4
Equipamiento para coches5
Vehículos clásicos5
Equipamiento para motos0
Equipamiento para camiones0
Equipamiento para vehículos comerciales0
Servicios y tiendas2
Intercambio/Se busca1
Inmuebles
484.737 anuncios
Abrir Inmuebles →484.737 anuncios activos
Terrenos edificables26.693
Terrenos agrícolas766
Locales comerciales19.650
Casas prefabricadas35
Pisos70.689
Casas184.816
Garajes y plazas de aparcamiento221
Habitaciones115
Pisos82.280
Casas de vacaciones1.936
Hoteles784
Villas77.505
Restaurantes124
Otros18.249
Hospitales, oficinas de correos3
Fincas y terrenos871
Maquinaria y herramientas
257 anuncios
Abrir Maquinaria y herramientas →257 anuncios activos
Carretillas elevadoras3
Dispositivos electrónicos13
Equipamiento de hostelería16
Equipamiento para comercios10
Herramientas eléctricas5
Herramientas manuales4
Instrumentos de medición2
Maquinaria agrícola89
Maquinaria de construcción18
Maquinaria de procesamiento7
Maquinaria forestal2
Otra maquinaria79
Otras herramientas9
Marketplace
Granja y caballos10
Arte y artistas60
Antigüedades12
Salud y medicina87
Ropa y confección66
Teléfonos móviles188
Hoteles, viajes, turismo18.415
Mascotas y animales1.105
Para niños y bebés13
Náutica y aviación24.220
Informática y electrónica155
Servicios1.108
Libros y revistas7
Instrumentos musicales40
Empleo2.513
Hogar y jardín379
Deportes y fitness105
Contactos7
Audio, vídeo, foto57
Entretenimiento14
Todos los demás256
¿Has olvidado tu contraseña?
¿No tienes cuenta? Registrarse
Top
 Trimer Stihl FS 90 4-mix
250 EUR
 Multifunkcionalni Marketplace Retemax s ve..
85.000 EUR
 Zemljište u Barbarigi s potencijalom
39.410 EUR
 Banjole! Trosoban stan u novogradnji! 5 mi..
450.000 EUR
 Luksuzni resort s krovnim infinity bazenom..
846.580 EUR
 ŠUMA VARAŽDINSKE TOPLICE
9.500 EUR
 Marčana, Loborika, građevinsko zemljište.
87.500 EUR
 Prodajem plac Novi Sad-Veternik
42.000 EUR
 Hala 750m2 Novi Sad
3.500 EUR
 Vila Anđelina-Valjevo
69.999 EUR
 IMT 539
6.000 EUR
 Nissan Juke
17.900 EUR
 Mitsubishi Space Star
4.300 EUR
 Novi Vinodolski, 1s+db, balkon, pogled
179.000 EUR
5 Bedroomed house on Silver Coast close..
Ubicación
Europa › Portugal
Fecha de publicación: 29.03.2017 a las 19:11
Fecha de caducidad: 17.02.2031 a las 11:23
Número de visitas: 196
ID del anuncio 457553
Datos técnicos
Uso
Venta
Superficie habitable
247 m²
Descripción
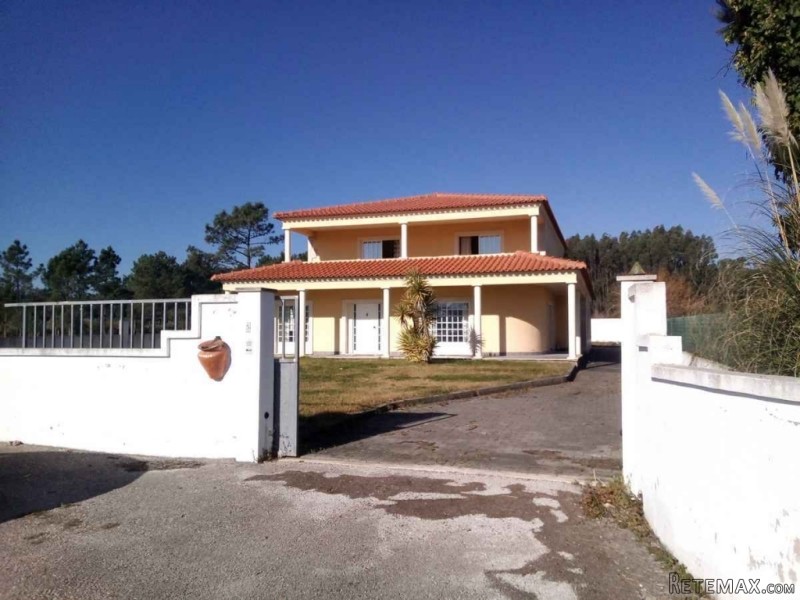
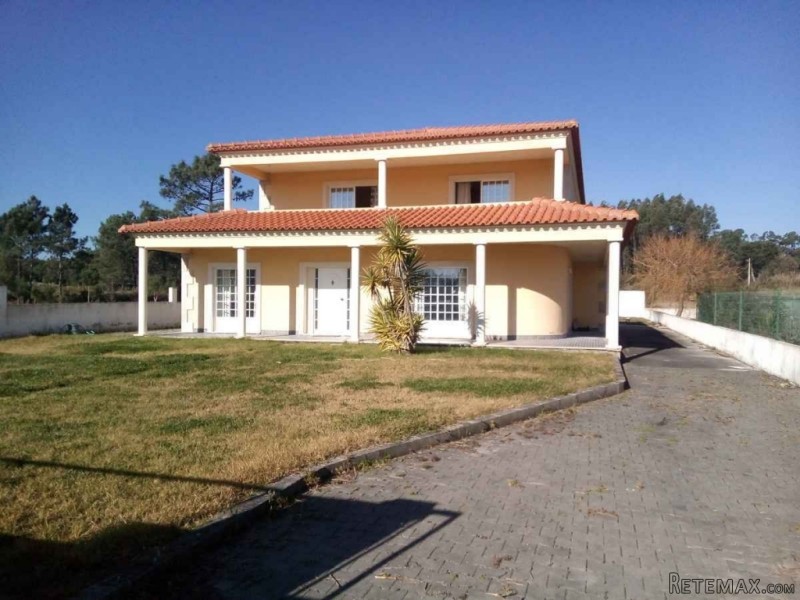
5 Bedroomed house on Silver Coast close to Sao Martinho do Porto and Foz do Arelho.
This 5 bedroomed 3 bathroom house has loads of space inside and outside.
The property is set in a plot of 1000m and the house itself has a build of over 300m2 over 2 floors.
Downstairs
The property is well laid out around a central hallway leading to all the downstairs rooms. It is finished in terracotta ceramic tiles.
Off the hallway is a large split level lounge with views to the front of the property through a large door. An additional patio door to the side aspect plus the arched hallway entrance with stone pillar let in lots of natural light. There is also a large wood burning fire and access to the dining room. To the front of the lounge is a feature stone wall.
The dining room, to the rear of the property is huge and would easily accommodate 12 or more people. It has terracotta tile floors and 3 windows making it a very light room. Doors from here lead to the kitchen and also back to the entrance hall.
Also off the hallway are the two downstairs bedrooms and the downstairs bathroom.
Currently the bedroom to the front is used as a study/office. This has a patio door to the front and a window to the side supplying loads of light and views over the open countryside.
The other bedroom has fitted wardrobes, tiled floor and a window overlooking the fields.
The kitchen is finished in black and white with horizontals in black and verticals in white. The sink is below the window and looks to the back garden. There are plenty of units and a fitted in cooker and microvave plus space for a dishwasher. The breakfast bar return has a ceramic hob and space for a breakfast table. The tops are finished in back granite.
Off the kitchen is a door to the garden plus double doors through to the dining room and a door to the garage.
The bathroom on the ground floor is large housing a four piece suit and is tastefully decorated in a grey marble tile. There is currently a shower in here but it would be easy to install a bath should you wish to do so.
Upstairs
From the hallway, stairs lead up to the first floor landing. There is an alcove here so it would be easy to add a fitted wardrobe.
Off the landing are 3 bedrooms and the large family bathroom.
The bedroom to the rear of the property is the smallest but still large enough to house a double bed, dressing table and wardrobe.
The two bedrooms to the front of the house have a shared balcony to the front of the house, both with patio doors. The rooms dont have fitted wardrobes but there is so much space, it would be easy to fit them.
The master bedroom is huge and has an en suite plus an alcove where you could fit wardrobes.
From the front bedrooms, the patio doors lead onto a large wide terrace wich runs the full width of the front of the house. The views from here are great over farmland and out to the woods in the distance.
All the floors on the upper level of this house are tiled.
The family bathroom is fitted with a bath and finished in blue and white.
Also from the upper landing, a door leads out to a large rear patio looking over the back garden and the open countryside behind.
Outside
The property sits inside a large plot of land, almost centrally positioned. To the front and right of the house is a driveway leading to the rear of the house and finished in Portuguese block paving.
The rest of the front of the house is lawned and to the left of the house is also paved.
A covered terrace round round the front and side of the house offering a little shade in the summer but still allowing the light to flood in to the house.
To the rear of the house is an integral garage which has been converted into an additional room, with the installation of French Windows. This connects to the house through an adjoining door to the kitchen. This also houses the water boiler and the utility area.
Outside there is a covered BBQ area with built in BBQ.
The rear garden is wide and light and it would be easily possible to install a pool here.
If you are looking for a bigger plot, this property comes with a bonus. To the rear of the property is a second plot/article which belongs to the owner. This property has outline planning on it and is around 2000m.
Bonus
The plot has its own access from the lane to the rear of the property so you could use it for your self, sell it off, or build a second property if you wanted the family to move out as well. The price of this is negotiable but would certainly add to the value and quality of this property. The land is around 2000m
Location and Amenities
The location of this property is excellent. Situated on the edge of a good sized village with a bar or two and just 10 minutes to the beach, you are also only about 5 mins from the motorway.
The house is literally a stones' throw from some great forest and country walks and 10 mins from Caldas da Rainha, Obidos, Foz do Arelho and Sao Martinho do Porto.
Lisbon is less than an hour away by car and a there is a regular daily bus service from Caldas da Rainha.
HPP
This 5 bedroomed 3 bathroom house has loads of space inside and outside.
The property is set in a plot of 1000m and the house itself has a build of over 300m2 over 2 floors.
Downstairs
The property is well laid out around a central hallway leading to all the downstairs rooms. It is finished in terracotta ceramic tiles.
Off the hallway is a large split level lounge with views to the front of the property through a large door. An additional patio door to the side aspect plus the arched hallway entrance with stone pillar let in lots of natural light. There is also a large wood burning fire and access to the dining room. To the front of the lounge is a feature stone wall.
The dining room, to the rear of the property is huge and would easily accommodate 12 or more people. It has terracotta tile floors and 3 windows making it a very light room. Doors from here lead to the kitchen and also back to the entrance hall.
Also off the hallway are the two downstairs bedrooms and the downstairs bathroom.
Currently the bedroom to the front is used as a study/office. This has a patio door to the front and a window to the side supplying loads of light and views over the open countryside.
The other bedroom has fitted wardrobes, tiled floor and a window overlooking the fields.
The kitchen is finished in black and white with horizontals in black and verticals in white. The sink is below the window and looks to the back garden. There are plenty of units and a fitted in cooker and microvave plus space for a dishwasher. The breakfast bar return has a ceramic hob and space for a breakfast table. The tops are finished in back granite.
Off the kitchen is a door to the garden plus double doors through to the dining room and a door to the garage.
The bathroom on the ground floor is large housing a four piece suit and is tastefully decorated in a grey marble tile. There is currently a shower in here but it would be easy to install a bath should you wish to do so.
Upstairs
From the hallway, stairs lead up to the first floor landing. There is an alcove here so it would be easy to add a fitted wardrobe.
Off the landing are 3 bedrooms and the large family bathroom.
The bedroom to the rear of the property is the smallest but still large enough to house a double bed, dressing table and wardrobe.
The two bedrooms to the front of the house have a shared balcony to the front of the house, both with patio doors. The rooms dont have fitted wardrobes but there is so much space, it would be easy to fit them.
The master bedroom is huge and has an en suite plus an alcove where you could fit wardrobes.
From the front bedrooms, the patio doors lead onto a large wide terrace wich runs the full width of the front of the house. The views from here are great over farmland and out to the woods in the distance.
All the floors on the upper level of this house are tiled.
The family bathroom is fitted with a bath and finished in blue and white.
Also from the upper landing, a door leads out to a large rear patio looking over the back garden and the open countryside behind.
Outside
The property sits inside a large plot of land, almost centrally positioned. To the front and right of the house is a driveway leading to the rear of the house and finished in Portuguese block paving.
The rest of the front of the house is lawned and to the left of the house is also paved.
A covered terrace round round the front and side of the house offering a little shade in the summer but still allowing the light to flood in to the house.
To the rear of the house is an integral garage which has been converted into an additional room, with the installation of French Windows. This connects to the house through an adjoining door to the kitchen. This also houses the water boiler and the utility area.
Outside there is a covered BBQ area with built in BBQ.
The rear garden is wide and light and it would be easily possible to install a pool here.
If you are looking for a bigger plot, this property comes with a bonus. To the rear of the property is a second plot/article which belongs to the owner. This property has outline planning on it and is around 2000m.
Bonus
The plot has its own access from the lane to the rear of the property so you could use it for your self, sell it off, or build a second property if you wanted the family to move out as well. The price of this is negotiable but would certainly add to the value and quality of this property. The land is around 2000m
Location and Amenities
The location of this property is excellent. Situated on the edge of a good sized village with a bar or two and just 10 minutes to the beach, you are also only about 5 mins from the motorway.
The house is literally a stones' throw from some great forest and country walks and 10 mins from Caldas da Rainha, Obidos, Foz do Arelho and Sao Martinho do Porto.
Lisbon is less than an hour away by car and a there is a regular daily bus service from Caldas da Rainha.
HPP
Equipamiento y extras +
Calculadora de préstamos +
Reseñas +
Reseñas (0)
★ Escribe una reseñaTodavía no hay reseñas — sé el primero en compartir tu experiencia.
★ Escribe una reseña
Anuncios similares
-
 110.000 EUR
Na prodaju kuca u Lazarevcu
-
 62.000 EUR
Prodaje se kuća u Magliću-Bački Petrovac
 72.500 EUR
Na prodaju kuca u Sremskoj Mitrovici
-

 110.000 EUR
RETKO U PONUDI-kuća i plac sa pogledom na Dunav
-
 189.000 EUR
MATULJI - OKOLICA, kućica u šumi
 238.000 EUR
Na prodaju porodična kuća Novi Sad-Klisa
-
 53.000 EUR
Prodajem kuću u Selenči-Bač
