
Autoturisme și camioane
4.150 anunțuri
Deschideți Autoturisme și camioane →4.150 anunțuri active
Autoturisme4.021
Piese pentru autoturisme51
Motociclete și mopede35
Piese pentru motociclete3
Camioane10
Piese pentru camioane2
Vehicule comerciale11
Piese pentru vehicule comerciale0
Autorulote4
Echipamente pentru autoturisme5
Vehicule de epocă5
Echipamente pentru motociclete0
Echipamente pentru camioane0
Echipamente pentru vehicule comerciale0
Servicii și magazine2
Schimb/Caut1
Imobiliare
484.731 anunțuri
Deschideți Imobiliare →484.731 anunțuri active
Utilaje și scule
257 anunțuri
Deschideți Utilaje și scule →257 anunțuri active
Marketplace
Fermă și cai10
Artă și artiști60
Antichități12
Sănătate și medicină87
Îmbrăcăminte și confecții66
Telefoane mobile188
Hoteluri, călătorii, turism18.415
Animale de companie și alte animale1.105
Pentru copii și bebeluși13
Nautică și aviație24.220
Calculatoare și electronice155
Servicii1.108
Cărți și reviste7
Instrumente muzicale40
Locuri de muncă2.513
Casă și grădină379
Sport și fitness105
Matrimoniale7
Audio, video, foto57
Divertisment14
Toate celelalte256
Ați uitat parola?
Nu aveți cont? Înregistrare
Top
 Pula, centar - 1. kat, 2 spavaće, 2 kupaon..
320.000 EUR
 Mošćenička draga- Brseč, građevinsko zemlj..
140.000 EUR
 Privlaka, apartman S5 sa krovnom terasom/b..
520.000 EUR
 Trimer Stihl FS 90 4-mix
250 EUR
 Multifunkcionalni Marketplace Retemax s ve..
85.000 EUR
 Zemljište u Barbarigi s potencijalom
39.410 EUR
 Banjole! Trosoban stan u novogradnji! 5 mi..
450.000 EUR
 Luksuzni resort s krovnim infinity bazenom..
846.580 EUR
 ŠUMA VARAŽDINSKE TOPLICE
9.500 EUR
 Marčana, Loborika, građevinsko zemljište.
87.500 EUR
 Prodajem plac Novi Sad-Veternik
42.000 EUR
 Hala 750m2 Novi Sad
3.500 EUR
 Vila Anđelina-Valjevo
69.999 EUR
 IMT 539
6.000 EUR
5 Bedrooms - Detached - For Sale
Locație
Regatul Unit
Data publicării: 29.03.2017 la 19:11
Data expirării: 17.02.2031 la 11:23
Număr de vizualizări: 307
ID anunț 473533
Date tehnice
Destinație
Vânzare
Dormitoare
5
Stare
Vândut
Descriere
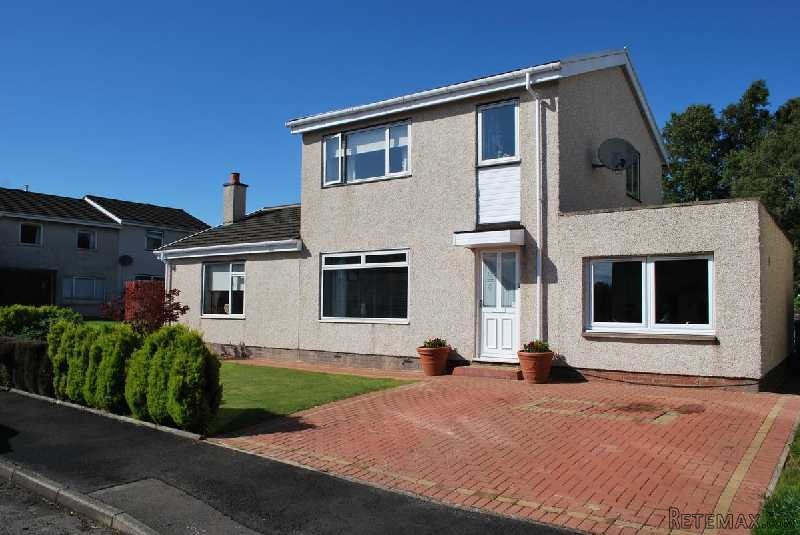
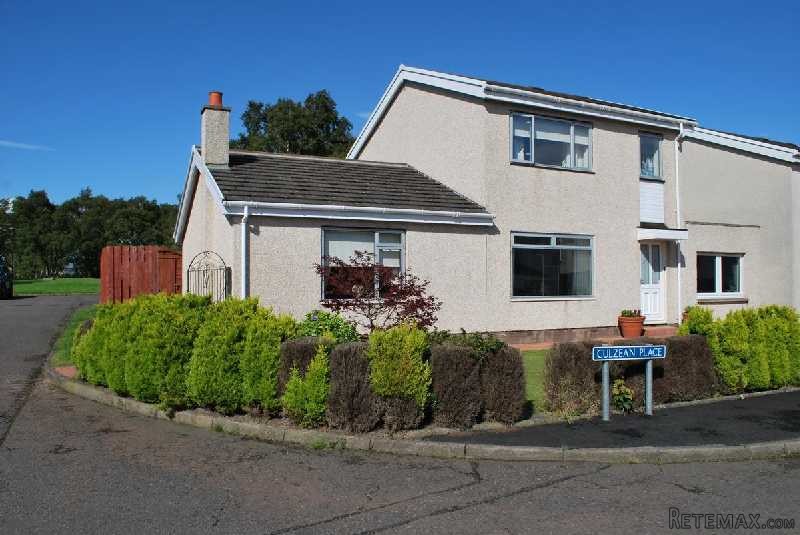
Situated on a lovely corner plot position with protected woodland behind, this is an extremely spacious extended detached villa built by Bellway Homes.
Benefiting from many recent improvements throughout (such as kitchen, bathroom, shower room, mono-block drive, flooring, boiler, roughcasting, etc.,) features include the overall situation (not just the child safe cul-de-sac location but also its convenience for so many facilities), the truly worthwhile extension (the west wing/teenager/granny annexe) providing a further two rooms and shower room whilst a recent garage conversion (the east wing) provides an additional bedroom (or sitting room) allowing purchasers to choose exactly how many bedrooms or sitting rooms they prefer.
Offering real suitability for an older or younger family viewing is highly recommended by the selling agents.
Accommodation, etc:
Entrance Hall: With radiator, real wooden flooring.
Lounge: (14'6" x 12'4") A bright and pleasing room to the front with centre ceiling light, large window, cupboard, real hardwood flooring.
Kitchen/Diner: (17'4" x 8'3") A stunning large room to the rear with red gloss wall/floor units, contrasting surface tops, gas hob, wall mounted electric oven, wall mounted microwave oven, integrated dish washer, stainless steel/glass extractor hood, splash back tiling, stainless steel sink/mixer tap, integrated fridge/freezer, inset ceiling spotlights, window. Breakfast bar with seating space for five.
Utility Room: (9'4" x 6'4") To the rear and fitted with red gloss wall/floor units, contrasting surface top, space for washing machine/tumble dryer/fridge/freezer, single glazed window, ceiling spotlight, real hardwood flooring, door to back garden.
Sitting Room: (15'2" x 8'7") A good size room to the front with inset ceiling spotlights. Presently used as a sitting room however this could also be used as a bedroom.
Rear Lobby: (7'8" length) Hardwood flooring, loft hatch, cupboard.
Shower Room: Three piece (white) suite, electric shower/glass concertina shower screen, mirror, partial wall tiling, ceiling spotlight, stainless steel heated towel rail, window.
Sitting Room: (13'4 x 12'7") To the front with feature electric fireplace, wall lights, cupboard, ceiling light, timber/glazed door.
Double Bedroom: (9'x 8'4") To the rear with centre ceiling light.
UPPER FLOOR
Landing: Cupboard, window, loft access.
Double Bedroom: (11'4" x 10'10") To the front with large window, picture rail, triple fitted wardrobes (mirrored), centre ceiling light.
Double Bedroom: (8'6" x 10'8") To the rear with centre ceiling light.
Single Bedroom: (7'8" x 7'7") To the front with sliding door, ceiling spotlight.
Shower Room: Full three piece suite with electric shower, curved glass shower screen, partial wall tiling, floor tiles, vanity unit, stainless steel heated towel radiator, ceiling spotlight, window.
HEATING & D/GLAZ: Heating is by radiators supplied from a gas-fired boiler (which also heats the water). The property has double glazing throughout (utility window has single glazing).
GARDENS: The front is mostly laid to lawn with paving and mature shrubs. The large rear garden is a good size with grassed areas, paving, period stone wall, fencing and wooden shed. There is a small area of woodland to the rear, which we are advised has protected status.
DRIVE: To the front there is a mono block drive with space for two cars.
PRICE INCLUDES: Fitted carpets, flooring, blinds, curtains, kitchen appliances mentioned, shed.
ENTRY DATE: There will be flexibility to suit the purchasers, please check with this office regarding a suitable date.
COUNCIL TAX BAND: Band E.
HOME REPORT: This can be made available to positively interested viewers or their solicitors.
COMMON CHARGES: None.
ENERGY RATING:
VIEWING/SURVEYS: Strictly to be through the Ian Gray office on 01324 553512.
Situation:
In a desirable very quiet cul-de-sac.
Finding it - if coming from Falkirk down Carron Road, go straight through and north at the big Carron roundabout. At the next roundabout (after 0.7 mile) turn left to head east towards Stenhousemuir/Larbert. After 500m, take the second on the right and almost immediately the first on the right (this is Cluny Drive). This sways left and then right and then the second on the right is Culzean Place - immediately you will find no. 1. – a lovely and quite imposing detached villa.
If coming from Glasgow (by the M876 motorway) or from Stirling (by the A9 old main road), find the big Glenbervie roundabout. From here, head east towards Kincardine Bridge along the Bellsdyke Road. After about 1.2 mile and at the third roundabout, turn right to head for Falkirk. At the next roundabout, turn right to head east for Stenhousemuir/Larbert. After 500m, take the second on the right and almost immediately the first on the right (this is Cluny Drive). This sways left and then right and then the second on the right is Culzean Place.
The area is entirely residential and we know, from our many sales over the years, it is understandably found to be desirable. From this cul-de-sac, there are two primary schools within less than a mile, about the same to the secondary school (Stenhousemuir), about a mile to Stenhousemuir shopping precinct (with Asda, butchers, health centres, etc.,) Larbert station (Glasgow/Edinburgh/Stirling/etc.) is under 2 miles, the business park on Bellsdyke Road is about the same, Falkirk and Grangemouth town centres are around 2.5 and miles, and there is particularly easy access to the motorway/main road system to Glasgow/The South/Stirling/Fife/Edinburgh/etc.
Dotări și extra +
Calculator de credit +
Recenzii +
Recenzii (0)
★ Scrieți o recenzieNu există încă recenzii — fiți primul și împărtășiți-vă experiența.
★ Scrieți o recenzie
Anunțuri similare
-
 110.000 EUR
Na prodaju kuca u Lazarevcu
-
 62.000 EUR
Prodaje se kuća u Magliću-Bački Petrovac
 72.500 EUR
Na prodaju kuca u Sremskoj Mitrovici
-

 110.000 EUR
RETKO U PONUDI-kuća i plac sa pogledom na Dunav
-
 189.000 EUR
MATULJI - OKOLICA, kućica u šumi
 238.000 EUR
Na prodaju porodična kuća Novi Sad-Klisa
-
 53.000 EUR
Prodajem kuću u Selenči-Bač
