
Autoturisme și camioane
4.150 anunțuri
Deschideți Autoturisme și camioane →4.150 anunțuri active
Autoturisme4.021
Piese pentru autoturisme51
Motociclete și mopede35
Piese pentru motociclete3
Camioane10
Piese pentru camioane2
Vehicule comerciale11
Piese pentru vehicule comerciale0
Autorulote4
Echipamente pentru autoturisme5
Vehicule de epocă5
Echipamente pentru motociclete0
Echipamente pentru camioane0
Echipamente pentru vehicule comerciale0
Servicii și magazine2
Schimb/Caut1
Imobiliare
484.745 anunțuri
Deschideți Imobiliare →484.745 anunțuri active
Utilaje și scule
247 anunțuri
Deschideți Utilaje și scule →247 anunțuri active
Marketplace
Fermă și cai10
Artă și artiști60
Antichități12
Sănătate și medicină87
Îmbrăcăminte și confecții66
Telefoane mobile188
Hoteluri, călătorii, turism18.415
Animale de companie și alte animale1.122
Pentru copii și bebeluși13
Nautică și aviație24.220
Calculatoare și electronice155
Servicii1.108
Cărți și reviste7
Instrumente muzicale41
Locuri de muncă2.512
Casă și grădină379
Sport și fitness105
Matrimoniale7
Audio, video, foto57
Divertisment13
Toate celelalte256
Ați uitat parola?
Nu aveți cont? Înregistrare
Top
 33' Regal 3300 Bowrider 2018
 23' Pursuit 235 Dual Console 2018
 55' Viking 55 Convertible 2013
1.745.100 EUR
 50' Sunseeker Manhattan 50 2006
414.700 EUR
 44' Carver 43 Super Sport 2007
231.800 EUR
 50' Marquis 500 Sport Coupe 2009
515.200 EUR
 70' Azimut 70 Flybridge Trade In 2010
1.287.200 EUR
 70' Elliott Custom Luxury Sports Fish..
245.100 EUR
 65' Bering Pilothouse 2013
1.657.800 EUR
 30' Regal 30 Express 2015
91.400 EUR
 22' Robalo R227 Dual Console 2018
 62' Prestige 620 Flybridge 2014
909.900 EUR
 74' Ocean Alexander 74 Open Flybridge..
1.910.500 EUR
 90' Custom Boundless 2009
573.400 EUR
5 Bedrooms - House | Villa -..
Locație
Europa › Franța
Data publicării: 13.04.2015 la 16:30
Data expirării: 27.06.2031 la 12:58
Număr de vizualizări: 153
ID anunț 14230
Date tehnice
Destinație
Vânzare
Suprafața proprietății
280 m²
Dormitoare
5
Etaj
5
Descriere
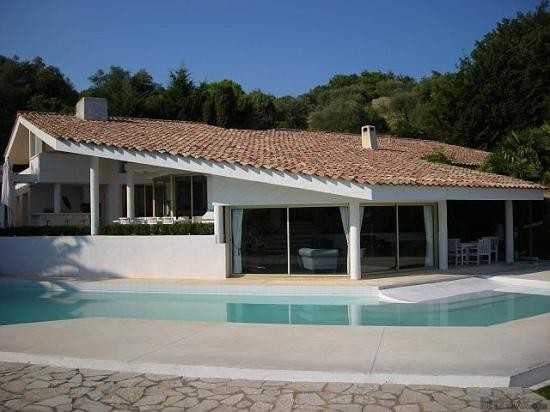
Designed and built in 1993 by a renowned local architect, this stunning example of contemporary Provencale' architecture enjoys a fantastic position : south-facing on elevated ground giving superb open countryside and sea views.
The interior is all about space and light : at 280sqm and with open-plan living areas it feels very spacious ; and lots of sunlight streems in through the many floor-to-ceiling glass doors and windows.
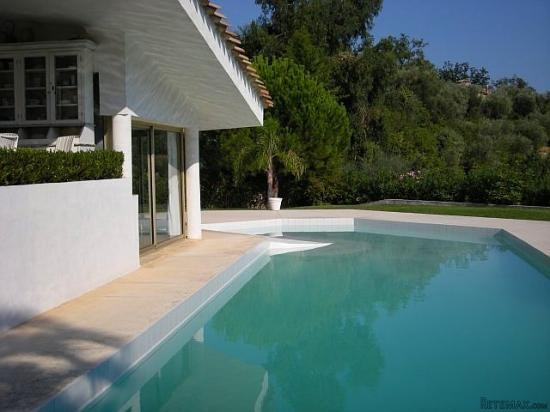
Its overhanging roof provides valuable shade to the pool patios in summer, yet allows the lower winter sun into the house to heat its stonework.
There is the potential to build a second villa (see below).
Accommodation, all on one floor (except mezzanine) :
The entrance hall leads straight into the vast open-plan split-level lounge and dining room (84sqm). An upper winter' part with fireplace, and a lower summer' part with several wide sliding glass doors opening onto the pool area.
Open-plan fully equipped kitchen, with direct access from the carport.
A mezzanine office area (was a bedroom) with shower room en-suite, accessed by a set of transparent perspex stairs.
A spacious master suite, with bath and shower, wide glass doors with direct access onto the garden and pool.
Bedroom II with en-suite bathroom, and direct access onto the garden and pool.
Bedroom III with en-suite bathroom.
Bedroom IV with en-suite bathroom and separate access (guest or staff suite).
Guest WC & built-in wardrobes.
Independent studio apartment.
Garden : The jewel is the 20m geometric design swimming pool with a beach' end and long overflow edge facing the wonderful views.
Off the kitchen and adjacent to the pool and terraces is a fully equipped summer kitchen with proper built-in BBQ.
The garden by the villa is mostly flat and laid to grass lawn, with some fine mature palms and 18 olive trees. There is also a steeper, wilder wooded and terraced area, including a lovely craftsman-made tree house.
Tool shed.
Solar panels.
Carport for 3 cars plus additional parking.
Electric gates.
With 5500sqm of land there is the possibility to hive off a building plot and construct a villa on it, without detracting from the main villa and its fine views. RHF International ref 2007
Property for sale Valbonne Le Rouret Alpes Maritimes features:
Heating:
Electric, Solar, Underfloor, Wood Burning
View:
Countryside, Rural, Sea view, Woods
Property features:
Automatic Gates, BBQ, Courtyard, Double Glazing, Fireplace, Independant Apartment, Infinity effect pool, Large Rooms, Letting Potential, Outside Lighting, Private Garden, Private Pool, Staff Quarters, Summer Kitchen, Terrace, Tile Floors, Town water, Workshop
Nearby Amenities:
Airfield, Beaches, Forest/Parkland, Golf Course, Local Shopping, Marina, Medieval Village, Public Transport, Restaurants, Schools, Ski-ing (-2hrs), TGV - less than 1 Hour, Watersports, Weekly market
The interior is all about space and light : at 280sqm and with open-plan living areas it feels very spacious ; and lots of sunlight streems in through the many floor-to-ceiling glass doors and windows.
Its overhanging roof provides valuable shade to the pool patios in summer, yet allows the lower winter sun into the house to heat its stonework.
There is the potential to build a second villa (see below).
Accommodation, all on one floor (except mezzanine) :
The entrance hall leads straight into the vast open-plan split-level lounge and dining room (84sqm). An upper winter' part with fireplace, and a lower summer' part with several wide sliding glass doors opening onto the pool area.
Open-plan fully equipped kitchen, with direct access from the carport.
A mezzanine office area (was a bedroom) with shower room en-suite, accessed by a set of transparent perspex stairs.
A spacious master suite, with bath and shower, wide glass doors with direct access onto the garden and pool.
Bedroom II with en-suite bathroom, and direct access onto the garden and pool.
Bedroom III with en-suite bathroom.
Bedroom IV with en-suite bathroom and separate access (guest or staff suite).
Guest WC & built-in wardrobes.
Independent studio apartment.
Garden : The jewel is the 20m geometric design swimming pool with a beach' end and long overflow edge facing the wonderful views.
Off the kitchen and adjacent to the pool and terraces is a fully equipped summer kitchen with proper built-in BBQ.
The garden by the villa is mostly flat and laid to grass lawn, with some fine mature palms and 18 olive trees. There is also a steeper, wilder wooded and terraced area, including a lovely craftsman-made tree house.
Tool shed.
Solar panels.
Carport for 3 cars plus additional parking.
Electric gates.
With 5500sqm of land there is the possibility to hive off a building plot and construct a villa on it, without detracting from the main villa and its fine views. RHF International ref 2007
Property for sale Valbonne Le Rouret Alpes Maritimes features:
Heating:
Electric, Solar, Underfloor, Wood Burning
View:
Countryside, Rural, Sea view, Woods
Property features:
Automatic Gates, BBQ, Courtyard, Double Glazing, Fireplace, Independant Apartment, Infinity effect pool, Large Rooms, Letting Potential, Outside Lighting, Private Garden, Private Pool, Staff Quarters, Summer Kitchen, Terrace, Tile Floors, Town water, Workshop
Nearby Amenities:
Airfield, Beaches, Forest/Parkland, Golf Course, Local Shopping, Marina, Medieval Village, Public Transport, Restaurants, Schools, Ski-ing (-2hrs), TGV - less than 1 Hour, Watersports, Weekly market
Dotări și extra +
Calculator de credit +
Recenzii +
Recenzii (0)
★ Scrieți o recenzieNu există încă recenzii — fiți primul și împărtășiți-vă experiența.
★ Scrieți o recenzie
Anunțuri similare
-

-


-


-


-
 1.360.000 EUR
Villa for sale in Moraira (Pla del Mar) Costa..
 1.360.000 EUR
Villa for sale in Moraira (Pla del Mar) Costa..