
Autoturisme și camioane
4.150 anunțuri
Deschideți Autoturisme și camioane →4.150 anunțuri active
Autoturisme4.021
Piese pentru autoturisme51
Motociclete și mopede35
Piese pentru motociclete3
Camioane10
Piese pentru camioane2
Vehicule comerciale11
Piese pentru vehicule comerciale0
Autorulote4
Echipamente pentru autoturisme5
Vehicule de epocă5
Echipamente pentru motociclete0
Echipamente pentru camioane0
Echipamente pentru vehicule comerciale0
Servicii și magazine2
Schimb/Caut1
Imobiliare
484.740 anunțuri
Deschideți Imobiliare →484.740 anunțuri active
Utilaje și scule
245 anunțuri
Deschideți Utilaje și scule →245 anunțuri active
Marketplace
Fermă și cai10
Artă și artiști60
Antichități12
Sănătate și medicină87
Îmbrăcăminte și confecții66
Telefoane mobile188
Hoteluri, călătorii, turism18.415
Animale de companie și alte animale1.117
Pentru copii și bebeluși13
Nautică și aviație24.220
Calculatoare și electronice155
Servicii1.108
Cărți și reviste7
Instrumente muzicale40
Locuri de muncă2.512
Casă și grădină379
Sport și fitness105
Matrimoniale7
Audio, video, foto57
Divertisment13
Toate celelalte256
Ați uitat parola?
Nu aveți cont? Înregistrare
Top
 Marval (Haute Vienne/Dordogne Border) - Re..
290.000 EUR
 Nr Rocamadour (Lot) - An excellent tourist..
748.800 EUR
 Istra zemljište za prodaju 4.047 m2
38.000 EUR
 Kupujem stan ili kuću
1 EUR
 Zagreb, Dugave, pekara ili fast food, 97m2..
165.000 EUR
 Toyota Yaris 1.5 Life
11.950 EUR
 Peugeot 3008 1.6eHDi
13.000 EUR
 Renault Megane 1.6
6.950 EUR
 Nissan Qashqai 1.6 Acenta
14.950 EUR
 Opel Astra 1.6 CDTi
14.950 EUR
 Honda Civic 1.8 VTEC
6.950 EUR
 Nissan Qashqai 2.0 Acenta
12.950 EUR
 Seat Ibiza 1.6
9.450 EUR
 Mercedes A-class 180 D AMG-Line
29.950 EUR
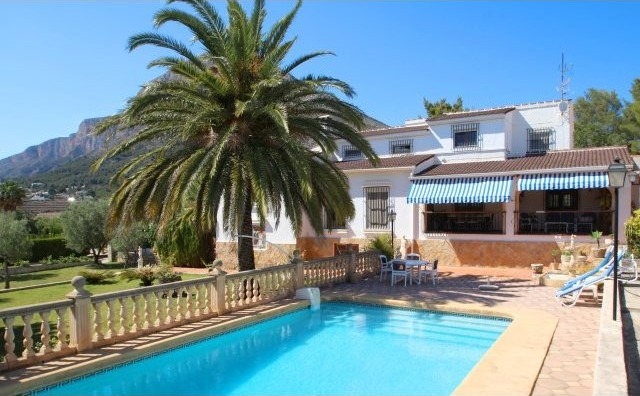
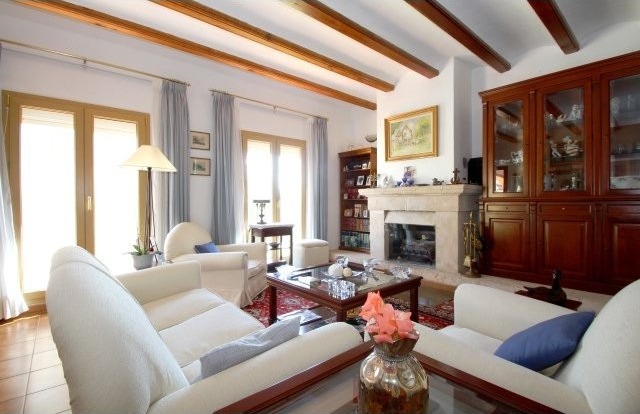
5 Bedrooms - Villa - For Sale
Locație
Europa › Spania
Data publicării: 23.06.2015 la 09:30
Data expirării: 27.06.2031 la 13:02
Număr de vizualizări: 148
ID anunț 380517
Date tehnice
Destinație
Vânzare
Suprafața proprietății
290 m²
Dormitoare
5
Etaj
3
Descriere
This traditional villa sits on a 2.600 square meters flat y south facing plot, within a short 15 minutes walk to Javea Historical Centre with its narrow streets full of tapas bars and the Municipal Market offering typical products from the region. The villa is approached via an private driveway which leads to the double carport, parking area for 4/5 cars and the double garage. From the garage, an staircase-corridor to the main villa. It comprises of a large living room with featured tosca stone fireplace and access onto the large naya overlooking the pool, gardens and the surrounding mountains. Back to the lounge, there is an archway to the dining area, adjacent to the fully fitted and equipped kitchen, incorporating a laundry room. Also found on this floor, two double bedrooms, both with fitted wardrobes and a family bathroom. The top floor comprises of a master bedroom with en-suite bathroom and panoramic views, as well as the fourth bedroom or study. There is a guest apartment, comprising of a living-dining room, shower room and a bedroom. Outdoors, mature and irrigated garden with palm trees and grass around the 13X6.5 swimming pool. Other highlights are: Wendy house, court wall y wine cellar. The specifications include: Gas central heating, new pvc double glazed windows y air conditioning. Yearly rates: IBI (rates): 1.150 € - Basura (refuse): 150 €. A large family home in a great spot.
Dotări și extra +
Calculator de credit +
Recenzii +
Recenzii (0)
★ Scrieți o recenzieNu există încă recenzii — fiți primul și împărtășiți-vă experiența.
★ Scrieți o recenzie
Anunțuri similare
-

-


-


-


-
 1.360.000 EUR
Villa for sale in Moraira (Pla del Mar) Costa..
 1.360.000 EUR
Villa for sale in Moraira (Pla del Mar) Costa..