
Avtomobili in tovornjaki
4.150 oglasov
Odpri Avtomobili in tovornjaki →4.150 aktivnih oglasov
Avtomobili4.021
Deli za avtomobile51
Motorna kolesa in mopedi35
Deli za motorna kolesa3
Tovornjaki10
Deli za tovornjake2
Gospodarska vozila11
Deli za gospodarska vozila0
Avtodomi4
Oprema za avtomobile5
Starodobniki5
Oprema za motorna kolesa0
Oprema za tovornjake0
Oprema za gospodarska vozila0
Storitve in trgovine2
Menjava/Iščem1
Nepremičnine
484.740 oglasov
Odpri Nepremičnine →484.740 aktivnih oglasov
Stroji in orodje
245 oglasov
Odpri Stroji in orodje →245 aktivnih oglasov
Marketplace
Kmetija in konji10
Umetnost in umetniki60
Starine12
Zdravje in medicina87
Oblačila in konfekcija66
Mobilni telefoni188
Hoteli, potovanja, turizem18.415
Hišni ljubljenčki in živali1.117
Za otroke in dojenčke13
Navtika in letalstvo24.220
Računalništvo in elektronika155
Storitve1.108
Knjige in revije7
Glasbila40
Zaposlitev2.512
Dom in vrt379
Šport in fitnes105
Osebni stiki7
Avdio, video, foto57
Zabava13
Vse ostalo256
Ste pozabili geslo?
Nimate računa? Registracija
Top
 Renault Captur 1.5 DCi
15.000 EUR
 Dacia Sandero 1.5 DCi
9.000 EUR
 Ford Focus 1.5 TDCi ST-Line
19.950 EUR
 Ford EcoSport 1.0
17.950 EUR
 Citroen C4 1.2 Feel
23.950 EUR
 Fiat Punto 1.3 JTD
6.950 EUR
 Volkswagen Golf R Auto 2.0 DSG
26.950 EUR
 Fiat 500 Lounge 1.2
10.950 EUR
 Korzo- poslovni prostor za trgovinu !
1.360 EUR
 Otok Krk, Vrbnik, 288.30m2, fenomenalna ku..
1.685.000 EUR
 Pula, centar - 1. kat, 2 spavaće, 2 kupaon..
320.000 EUR
 Mošćenička draga- Brseč, građevinsko zemlj..
140.000 EUR
 Privlaka, apartman S5 sa krovnom terasom/b..
520.000 EUR
 Trimer Stihl FS 90 4-mix
250 EUR
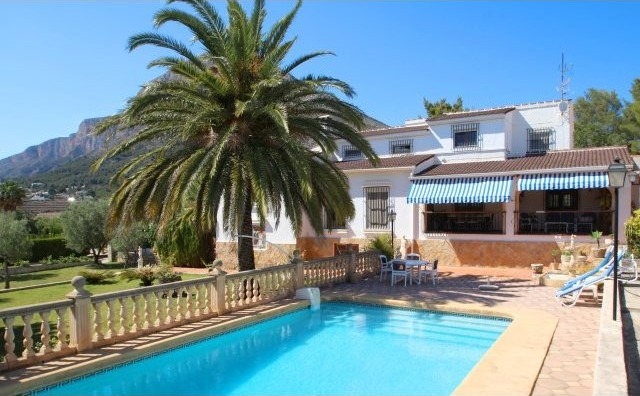
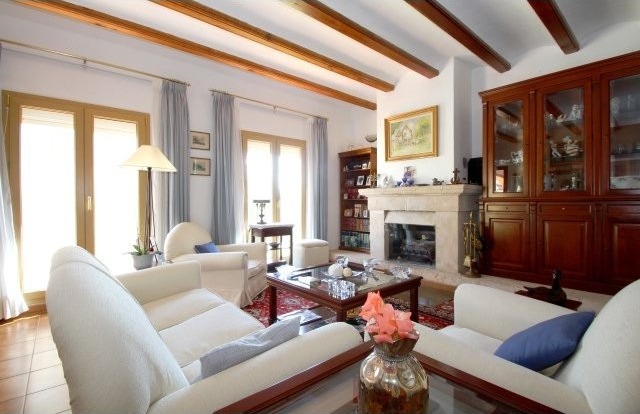
5 Bedrooms - Villa - For Sale
Lokacija
Evropa › Španija
Objavljeno: 23.06.2015 ob 09:30
Datum poteka: 27.06.2031 ob 13:02
Število ogledov: 148
Šifra oglasa 380517
Tehnični podatki
Namen
Prodaja
Površina
290 m²
Spalnice
5
Nadstropje
3
Opis
This traditional villa sits on a 2.600 square meters flat y south facing plot, within a short 15 minutes walk to Javea Historical Centre with its narrow streets full of tapas bars and the Municipal Market offering typical products from the region. The villa is approached via an private driveway which leads to the double carport, parking area for 4/5 cars and the double garage. From the garage, an staircase-corridor to the main villa. It comprises of a large living room with featured tosca stone fireplace and access onto the large naya overlooking the pool, gardens and the surrounding mountains. Back to the lounge, there is an archway to the dining area, adjacent to the fully fitted and equipped kitchen, incorporating a laundry room. Also found on this floor, two double bedrooms, both with fitted wardrobes and a family bathroom. The top floor comprises of a master bedroom with en-suite bathroom and panoramic views, as well as the fourth bedroom or study. There is a guest apartment, comprising of a living-dining room, shower room and a bedroom. Outdoors, mature and irrigated garden with palm trees and grass around the 13X6.5 swimming pool. Other highlights are: Wendy house, court wall y wine cellar. The specifications include: Gas central heating, new pvc double glazed windows y air conditioning. Yearly rates: IBI (rates): 1.150 € - Basura (refuse): 150 €. A large family home in a great spot.
Oprema in dodatki +
Kreditni kalkulator +
Mnenja +
Mnenja (0)
★ Napišite mnenjeŠe ni mnenj — bodite prvi in delite svojo izkušnjo.
★ Napišite mnenje
Podobni oglasi
-

-


-


-


-
 1.360.000 EUR
Villa for sale in Moraira (Pla del Mar) Costa..
 1.360.000 EUR
Villa for sale in Moraira (Pla del Mar) Costa..