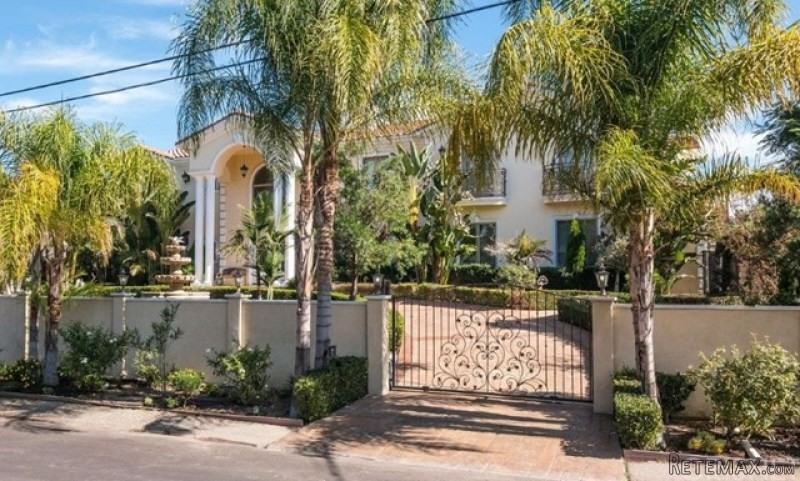
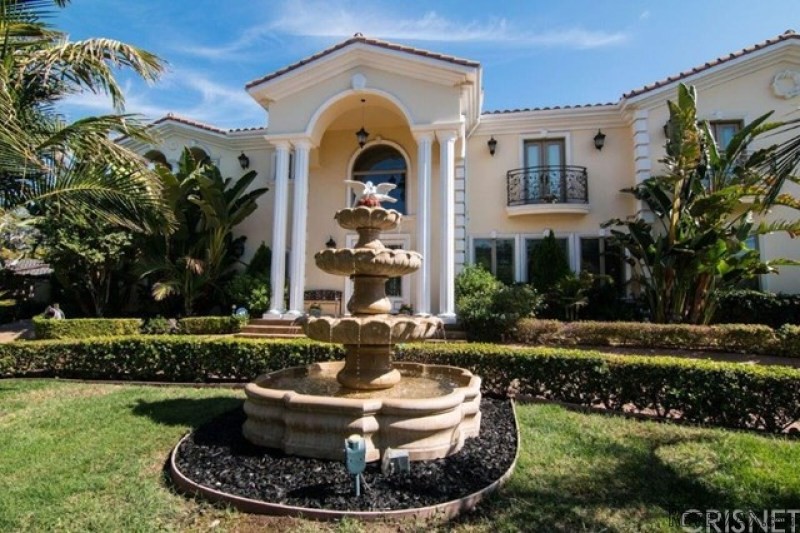
Marvelous Resort Type Estate! A private, gated w/ wide circular driveway, every detail has been meticulously completed with high quality materials. Grand double doors open up to a breathtaking two story foyer with a 25 ft ceiling.The flooring is new marble floors and cherry finish hardwood throughout the home. A large designer chef's kitchen w/top of the line stainless-steel appliances, Viking oven, 2 dishwashers, fridge, microwave, granite counter tops.Lrg Center Island, walk-in pantry.2 bed rm down each with full baths. Separate game/ entertainment rm.Upstairs an immense sitting area w/fireplacel & 4 bedrms, each w/own private baths & walk-in closets. Master suite w/ fipl, 2 huge walk-in closets, large balcony, sitting area, & a wet bar. Master bath w/Jacuzzi tub, fipl, & steam shower. This exquisitely designed estate boasts several balconies,9 baths & six fireplaces, artistically designed crown moldings throughout the house and a 4 car att garg with direct access. This home is truly a masterpiece.Year Built:2007, Lot size: 14810.0
Bedrooms
* # of Total Bedrooms: 6
* Bedroom Features: Main Floor Bedroom, Master Retreat, Master Suite
Bathrooms
* # of Total Baths: 8.00
* # of Full Baths: 7
* # of Half Baths: 1
Kitchen Information
* Kitchen Features: Pantry
* Cooking Appliances: Double Oven, Gas, Microwave, Oven-Gas, Range, Range Hood, Warmer Oven Drawer
Additional Rooms
* Formal Dining Rm
Equipment
* Dishwasher, Garbage Disposal, Refrigerator, Water Line to Refrigerator
Laundry
* Inside
Fireplace Information
* Bath, Bonus Room, Family Room, Game Room, Master Bedroom
Heating & Cooling
* Cooling: Central A/C
* Heat Type: Central Furnace, Fireplace
Lot Information
* Subdivision: Tarzana
* Sq. Ft.: 15000
* Acres: 0.34
* Lot Description: Front Yard, Landscaped, Lawn, Street Lighting
* Fence: Block Wall
Parking / Entry
* Parking Type: Garage, Garage Is Attached, Oversized
* Parking Features: Circular Driveway, Direct Garage Access
* # of Parking Spaces: 9
Pool & Spa Information
* Pool Descriptions:No Pool
Building Information
* Roofing: Tile
School Information
Property Information
* Style: Single Family Detached
* Interior: Cathedral-Vaulted Ceilings, Two Story Ceilings
* Year Built: 2007
* View: No View
* Common Walls: Detached/No Common Walls
* Security Safety: Automatic Gate, Exterior Security Lights, Security System - Owned, Smoke Detector
Utilities / Amenities
* Water Source: Public, Water District
* Windows: Double Pane Windows, Screens
Listing Information
* Listing Broker: Rodeo Realty
* Listing Agent: Tony Truisi

 Buick
 Istra – 12.233 m² prostrano zemljište, mir..
 Cancelada, Marbella-Estepona, , 4..
 Empfangsmitarbeiter (m/w)
 63' Marquis 2013
 93' Custom 93' Fast Ferry 2011
 103' Custom Fast Catamaran Ferry 2002
 341' Custom Geared RoRo Cargo Ships 1..
 33' Cobalt 336 2013
 36' Nor-Tech 3600 Supercat 2005
 68' Symbol 2005
 80' Azimut 80 Carat Flybridge 2006
 159' Feadship 1987
 77' President Custom 750 Enclosed Bri..