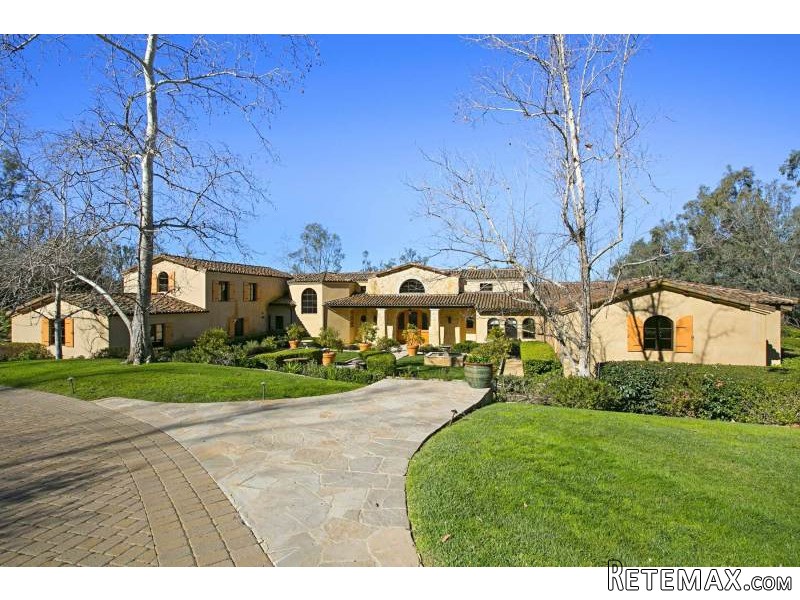
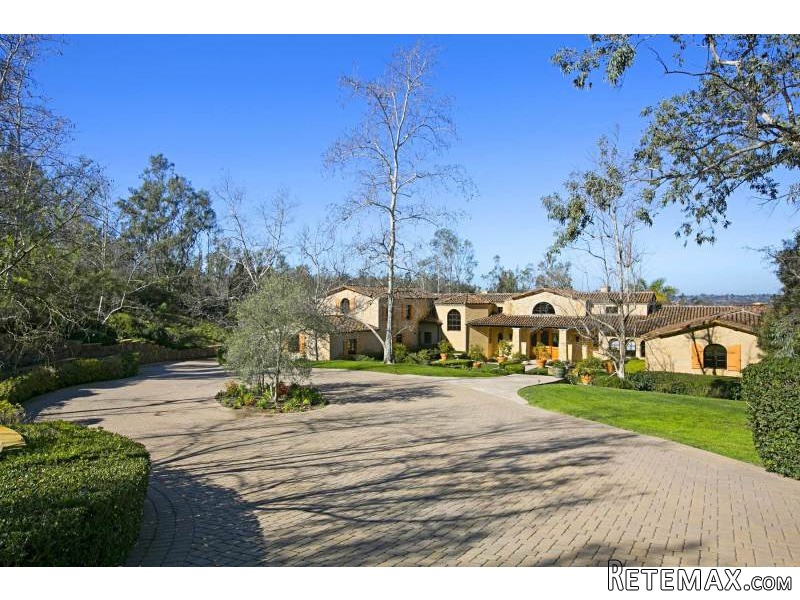
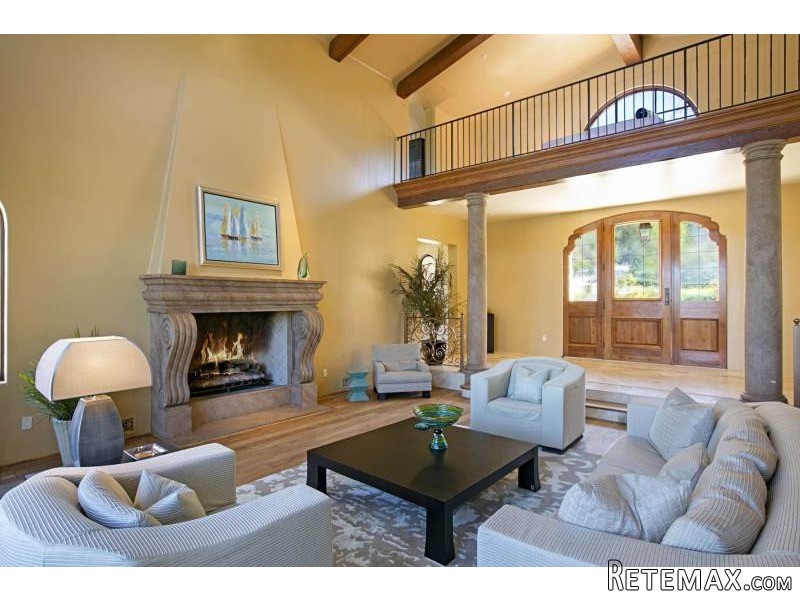
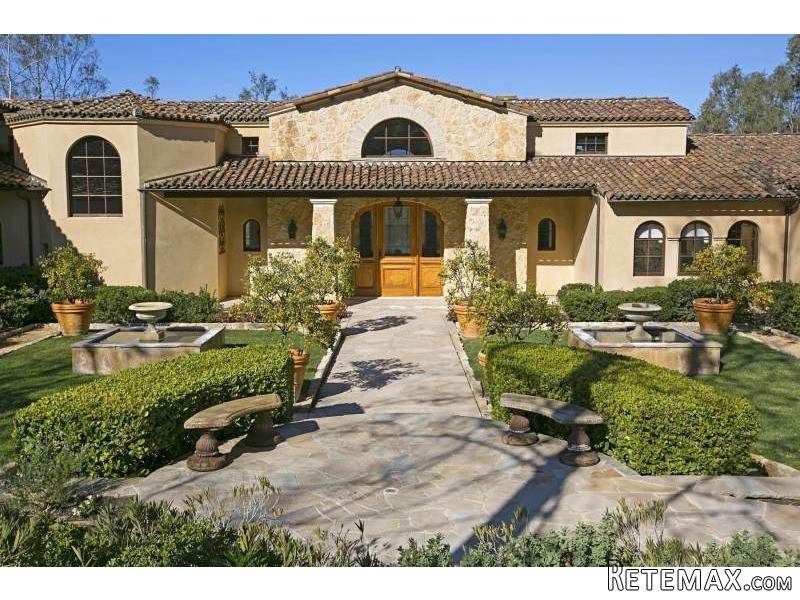
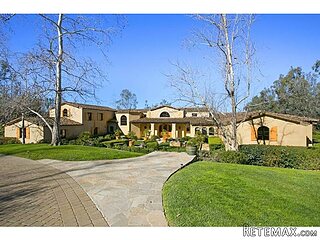
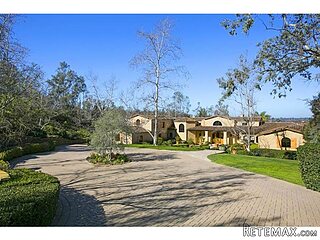
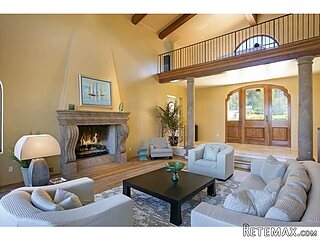
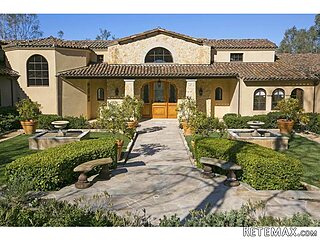
Artfully blending the appeal of timeless European-inspired architecture with a hint of elegant contemporary flair, this exceptional custom estate occupies a sought-after West Side location in the Covenant of Rancho Santa Fe. Nestled on a peaceful and private 3+-acre homesite with mature landscaping, the handsomely crafted 5-bedroom main residence is joined by a separate self-contained guest house. Designed by the award-winning Island Architects team and expertly constructed by David Taylor, this estate represents an incomparable opportunity. A formal French Country-style entry garden accented with fragrant orange trees in terra-cotta pots and two symmetrically placed fountains introduces the gated residence, which is located at the end of a long driveway. Six handsome wood-burning fireplaces lend warmth and style to the home, which showcases a dramatic 2-story living room with views over the grounds, a formal dining room with access to the backyard veranda, a circular staircase, a 2-story library, 5 full and 3 half baths, and 5 bedroom suites including a luxurious 2-room master bedroom with oversized walk-in closet, stunning all white marble and stone bathroom, and a sitting room with cross-loin ceiling and patio. Generously accommodating meal preparation and entertaining, the kitchen displays a walk-in island, sleek cabinetry, Viking appliances, an adjacent bar and informal dining area, and 2 walk-in pantries, with one featuring an additional refrigerator and freezer. A spacious family room easily transforms into a home theater with drop-down screen, and an oversized upstairs game room with 1/2 bath and 2 additional spaces could be used as a home gym or yoga studio. The guest house reveals a living room, wet bar, fireplace, bedroom and bath. An attached 4-car garage with storage is joined by ample onsite parking. The backyard is home to a fireplace-warmed loggia with built-in BBQ and bar, an infinity-edge pool with spa, and a gas fireplace.
Amenities
* Breakfast Bar
* Carpeted Floors
* Dishwasher
* Eat in Kitchen or Dining Room
* Fenced Yard
* Garbage Disposal
* Granite Countertops
* Guest House
* Kitchen Island
* Patio
* Pool
* Security System
* Spa / Hot Tub
* Sprinkler System
* Tile Flooring
* Walk-in Closets
* Billiards Room
* Gardens
* Hardwood Flooring
* Screen Room
* Terrace / Outdoor Space
* Wine Cellar / Grotto
* Outdoor Pool
* 4+ Fireplaces
* Area Horse Riding/Stables
* Beam -Ceilings
* Fireplace in Master BR
* Entertainment System
* Bath - Jacuzzi Tub
* Wet Bar
* Designer Kitchen
* Bidet
* Multi-Zone Heat
* Gourmet Kitchen
* Butler's Pantry
features
cooling:
Central Air Conditioning
Parking:
Attached Garage, 4 Car Garage
lot description:
Bike Paths, Scenic View, County Street, Exterior Description - BBQ
Community:
Golf Course, Golf Community
Property Feature
Age:
11-20 Years Old
Fireplace Description:
Gas, Stone, Wood Burning
Property Description:
Acreage
Interior
Roof:
Spanish Tiles
Additional Information
General:
Skylight, Smoke Detector, Stereo System
Special Market:
Luxury Properties