
Автомобили и грузовики
4.150 объявлений
Открыть Автомобили и грузовики →4.150 активных объявлений
Автомобили4.021
Автомобили запчасти51
Мотоциклы и мопеды35
Запчасти для мотоциклов3
Грузовики10
Грузовики запчасти2
Коммерческий транспорт11
Коммерческий транспорт Запчасти0
Автодом4
Автомобили оборудование5
Ретроавтомобили5
Мотоцикл оборудование0
Грузовики оборудование0
Коммерческий транспорт Оборудование0
Услуги и магазины2
Торговля Требуются1
Недвижимость
484.742 объявлений
Открыть Недвижимость →484.742 активных объявлений
Машины и инструменты
245 объявлений
Открыть Машины и инструменты →245 активных объявлений
Вилочные погрузчики3
Измерительные приборы2
Лесозаготовительная техника2
Оборудование для общепита16
Оборудование для торговли10
Обрабатывающее оборудование7
Прочая техника78
Прочие инструменты9
Ручной инструмент4
Сельскохозяйственная техника78
Строительная техника18
Электроинструмент5
Электронные устройства13
Marketplace
Ферма и лошади10
Искусство и художники60
Антиквариат12
Здоровье и медицина87
Одежда66
Мобильные телефоны188
Туристические услуги18.415
Питомцы и животные1.117
Для детей и младенцев13
Морское дело24.220
Компьютеры и электроника155
Услуги1.107
Книги и журналы7
Инструменты40
Работа2.512
Дом и сад379
Спорт и фитнес105
Знакомства7
Аудио, видео, фото57
Развлечения13
Прочее256
Забыли пароль?
Нет учётной записи? Регистрация
Топ
 BADERNA okolica-građevinsko zemljište
104.000 EUR
 POREČ okolica-obiteljska kuća sa 5 spavačć..
550.000 EUR
 58' Azimut 58 Atlantis 2016
1.225.700 EUR
 539' Cruise Ship 448 Passengers 1981
11.634.000 EUR
 34' Sea Ray 340 Sundancer 2002
69.700 EUR
 50' Cruisers Yachts cantius 2018
909.900 EUR
 133' IAG Tri-Deck Motor Yacht 2016
12.880.500 EUR
 49' DeFever Pilothouse 2004
331.600 EUR
 Chevrolet Equinox Equinox
14.100 EUR
 Ford Explorer Explorer
51.900 EUR
 KraftfahrerCE im Nahverkehr (w/m)
 Ford F-150 F-150
31.900 EUR
 Ford Focus Focus
12.100 EUR
 72' Burger 72 Cockpit Motoryacht 1961
382.300 EUR
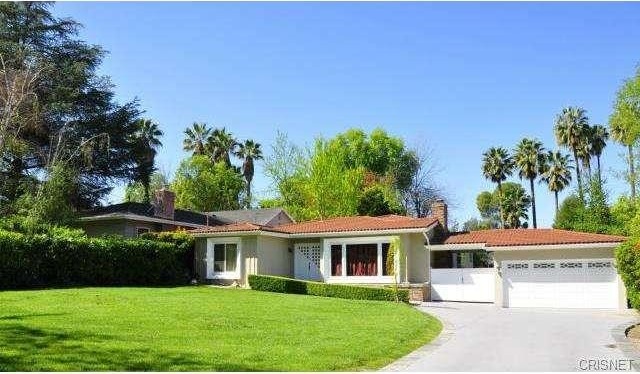
5359 Donna Avenue | Tarzana, CA 91356
Местоположение
Дата добавления: 13.04.2015 в 21:58
Дата окончания: 27.06.2031 в 12:58
Просмотры: 96
ID объявления 86973
Технические данные
Цель
Продажа
Год постройки
1952
Жилая площадь
205 m²
Спальни
3
Ванная
2
Описание
Beautifully remodeled home, open floor plan with view of expansive gardens, High Ceiling in the Dining Area, spacious Living Room with cesar stone mantel on fireplace, elegant hardwood floor, a modern Kitchen with cesar stone counters and new appliances, cheerful breakfast area and a cozy den. This home features three bedrooms and two and half baths. The Master Bedroom Suite has a Cathedral Ceiling , walk-in closet, spacious Bathroom with a large bath tub, frameless glass shower and new fixtures. New door and windows are integrated beautifully. It's a Builder/ Owner opportunity to add square footage on a large flat lot of more than 18,000 square feet or enjoy this home with huge yards with plenty of parking. Ideal property for animal lovers. This property is located South of Ventura Blvd. with many other large homes on the street and area.Year Built:1952, Lot size: 18731.0sq feet
Bedrooms
* # of Total Bedrooms: 3
* Bedroom Features: All Bedrooms Down, Main Floor Master Bedroom, WalkInCloset
Bathrooms
* # of Total Baths: 3.00
* # of Full Baths: 2
* # of Half Baths: 1
Kitchen Information
* Cooking Appliances: Gas/Electric Range
Additional Rooms
* Breakfast Counter / Bar, Formal Dining Rm, Kitchen Island
Equipment
* Dishwasher, Electric Dryer Hookup, Gas Dryer Hookup, Gas Or Electric Dryer Hookup, Refrigerator
Laundry
* Inside, Laundry Area
Fireplace Information
* Living Room
Heating & Cooling
* Cooling: Central A/C, Electric
* Heat Type: Central Furnace, Fireplace
Lot Information
* Subdivision: Tarzana
* Sq. Ft.: 18696
* Acres: 0.43
* Lot Description: Landscaped, Lawn, Street Paved, Utilities - Overhead, Yard
* Fence: Block Wall, Chain Link, Electric Fence, Wrought Iron
Parking / Entry
* Parking Type: Garage - Side Entry (N), Garage Is Detached, Off Street Parking (N), Private (N)
* Parking Features: Driveway, Driveway - Concrete
* # of Parking Spaces: 2
Pool & Spa Information
* Pool Descriptions:No Pool
Building Information
* # of Stories: One Level
* Roofing: Clay Tile
* Condition: Updated/Remodeled, Value Mainly In Land
* Exterior: Block, Brick, Concrete, Stucco, Wood
Patio
* Patio Features: Covered, Patio Open, Porch, Porch - Rear, Slab, Tile
School Information
Property Information
* Style: Single Family Detached
* Interior: Cathedral-Vaulted Ceilings, Drywall Walls, High Ceilings (9 Feet+)
* Year Built: 1952
* View: Courtyard View
* Common Walls: Detached/No Common Walls
* Security Safety: Automatic Gate, Prewired for alarm system, Smoke Detector
Utilities / Amenities
* Water Source: Meter on Property (N), Public, Water District
* Sewer Description: In Street (N)
* TV Services: Cable TV, TV Antennae
* Windows: Casement (N), Custom Window Covering, Double Pane Windows, Drapes/Curtains, Insulated Windows (N)
Listing Information
* Listing Broker: Rodeo Realty
* Listing Agent: Liza Chandra
Bedrooms
* # of Total Bedrooms: 3
* Bedroom Features: All Bedrooms Down, Main Floor Master Bedroom, WalkInCloset
Bathrooms
* # of Total Baths: 3.00
* # of Full Baths: 2
* # of Half Baths: 1
Kitchen Information
* Cooking Appliances: Gas/Electric Range
Additional Rooms
* Breakfast Counter / Bar, Formal Dining Rm, Kitchen Island
Equipment
* Dishwasher, Electric Dryer Hookup, Gas Dryer Hookup, Gas Or Electric Dryer Hookup, Refrigerator
Laundry
* Inside, Laundry Area
Fireplace Information
* Living Room
Heating & Cooling
* Cooling: Central A/C, Electric
* Heat Type: Central Furnace, Fireplace
Lot Information
* Subdivision: Tarzana
* Sq. Ft.: 18696
* Acres: 0.43
* Lot Description: Landscaped, Lawn, Street Paved, Utilities - Overhead, Yard
* Fence: Block Wall, Chain Link, Electric Fence, Wrought Iron
Parking / Entry
* Parking Type: Garage - Side Entry (N), Garage Is Detached, Off Street Parking (N), Private (N)
* Parking Features: Driveway, Driveway - Concrete
* # of Parking Spaces: 2
Pool & Spa Information
* Pool Descriptions:No Pool
Building Information
* # of Stories: One Level
* Roofing: Clay Tile
* Condition: Updated/Remodeled, Value Mainly In Land
* Exterior: Block, Brick, Concrete, Stucco, Wood
Patio
* Patio Features: Covered, Patio Open, Porch, Porch - Rear, Slab, Tile
School Information
Property Information
* Style: Single Family Detached
* Interior: Cathedral-Vaulted Ceilings, Drywall Walls, High Ceilings (9 Feet+)
* Year Built: 1952
* View: Courtyard View
* Common Walls: Detached/No Common Walls
* Security Safety: Automatic Gate, Prewired for alarm system, Smoke Detector
Utilities / Amenities
* Water Source: Meter on Property (N), Public, Water District
* Sewer Description: In Street (N)
* TV Services: Cable TV, TV Antennae
* Windows: Casement (N), Custom Window Covering, Double Pane Windows, Drapes/Curtains, Insulated Windows (N)
Listing Information
* Listing Broker: Rodeo Realty
* Listing Agent: Liza Chandra
Комплектация и дополнительно +
Кредитный калькулятор +
Отзывы +
Отзывы (0)
★ Написать отзывОтзывов пока нет — будьте первым, кто поделится своим опытом.
★ Написать отзыв
Похожие объявления
-
 230.000 EUR
NA PRODAJU! Kuća Stepojevac kod Lazarevca
-
 113.000 EUR
Prizemna kuća modernog izgleda Velika Kladuša
 130.000 EUR
Na prodaju kuća i plac Vlasotince-Šišava
-
 150.000 EUR
Luksuzna kuća na samoj Drini
 110.000 EUR
Kuća u blizini rijeke Une Srbljani
-

 110.000 EUR
Na prodaju kuca u Lazarevcu
-
 62.000 EUR
Prodaje se kuća u Magliću-Bački Petrovac
 72.500 EUR
Na prodaju kuca u Sremskoj Mitrovici