
Coches y camiones
4.150 anuncios
Abrir Coches y camiones →4.150 anuncios activos
Coches4.021
Piezas para coches51
Motos y ciclomotores35
Piezas para motos3
Camiones10
Piezas para camiones2
Vehículos comerciales11
Piezas para vehículos comerciales0
Autocaravanas4
Equipamiento para coches5
Vehículos clásicos5
Equipamiento para motos0
Equipamiento para camiones0
Equipamiento para vehículos comerciales0
Servicios y tiendas2
Intercambio/Se busca1
Inmuebles
484.742 anuncios
Abrir Inmuebles →484.742 anuncios activos
Terrenos edificables26.694
Terrenos agrícolas766
Locales comerciales19.650
Casas prefabricadas36
Pisos70.688
Casas184.820
Garajes y plazas de aparcamiento221
Habitaciones115
Pisos82.280
Casas de vacaciones1.936
Hoteles784
Villas77.505
Restaurantes124
Otros18.249
Hospitales, oficinas de correos3
Fincas y terrenos871
Maquinaria y herramientas
245 anuncios
Abrir Maquinaria y herramientas →245 anuncios activos
Carretillas elevadoras3
Dispositivos electrónicos13
Equipamiento de hostelería16
Equipamiento para comercios10
Herramientas eléctricas5
Herramientas manuales4
Instrumentos de medición2
Maquinaria agrícola78
Maquinaria de construcción18
Maquinaria de procesamiento7
Maquinaria forestal2
Otra maquinaria78
Otras herramientas9
Marketplace
Granja y caballos10
Arte y artistas60
Antigüedades12
Salud y medicina87
Ropa y confección66
Teléfonos móviles188
Hoteles, viajes, turismo18.415
Mascotas y animales1.117
Para niños y bebés13
Náutica y aviación24.220
Informática y electrónica155
Servicios1.107
Libros y revistas7
Instrumentos musicales40
Empleo2.512
Hogar y jardín379
Deportes y fitness105
Contactos7
Audio, vídeo, foto57
Entretenimiento13
Todos los demás256
¿Has olvidado tu contraseña?
¿No tienes cuenta? Registrarse
Top
 60' Hatteras 60 Motor Yacht 2009
1.059.500 EUR
 50' Viking 50 Motoryacht 1991
128.800 EUR
 23' Polar 2300 Walkaround 2005
27.800 EUR
 48' Fountain 48 Express Cruiser 2007
389.700 EUR
 88' Broward Raised Pilot House 1999
1.159.200 EUR
 39' Beneteau 393 2002
93.100 EUR
 34' Hatteras 34 Sportfish 1961
12.400 EUR
 28' Sea Ray 280 Sundancer 1990
15.700 EUR
 38' Duffy 38 2003
331.600 EUR
 33' Regal 3300 Bowrider 2018
 23' Pursuit 235 Dual Console 2018
 55' Viking 55 Convertible 2013
1.745.100 EUR
 50' Sunseeker Manhattan 50 2006
414.700 EUR
 44' Carver 43 Super Sport 2007
231.800 EUR
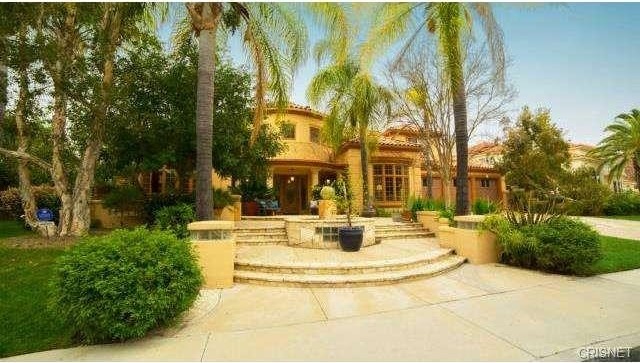
5421 Newcastle Lane | Calabasas, CA..
Ubicación
Fecha de publicación: 13.04.2015 a las 21:58
Fecha de caducidad: 27.06.2031 a las 12:58
Número de visitas: 91
ID del anuncio 87002
Datos técnicos
Uso
Venta
Año de construcción
1990
Superficie habitable
658 m²
Dormitorios
6
Baños
6
Descripción
Please meet immense character and charm. Luxury and comfort. This beautifully designed plan10 estate is located in one of the most prestigious gated communities of Calabasas. The welcoming round foyer gives you access to a stunning formal living room with high coffered ceilings, recessed lighting & fireplace. The study with fitted wooden bookcases is the perfect place to work. The family room, with paneled walls, wood coffered ceilings, fireplace & French windows overlooking the garden adjoins the kitchen, which has been tastefully remodeled with granite counter tops and benefits from Viking appliances, center-island, full breakfast area and a pantry with generous space. The first floor also presents a formal dining room with floor to ceiling French windows and 2 bedroom suites, one of which has a separate entrance from the side yard. 4 more suites occupy the second floor including a very luxurious, open and bright master suite with double entrance doors, fireplace and a large sitting area, his & hers walk-in closets, and exceptionally gorgeous master bathroom. Spa bathtub, his &hers sinks, and separate shower are some of the features of the master bath. The backyard has been designed tastefully to entertain, beautiful pool & spa, waterfalls & BBQ area.Year Built:1990, Lot size: 16117.0sq feet
Bedrooms
* # of Total Bedrooms: 6
* Bedroom Features: Dressing Area, Master Suite, WalkInCloset
Bathrooms
* # of Total Baths: 7.00
* # of Full Baths: 6
* # of Half Baths: 1
Kitchen Information
* Kitchen Features: Pantry
* Cooking Appliances: Built-In BBQ, Built-Ins, Double Oven, Gas, Oven-Gas, Range, Stove (N)
Additional Rooms
* Breakfast Counter / Bar, Breakfast Nook, Family Kitchen, Formal Dining Rm, Kitchen Island
Equipment
* Dishwasher, Garbage Disposal
Laundry
* Inside
Fireplace Information
* Family Room, Living Room, Master Bedroom
Heating & Cooling
* Cooling: Central A/C
* Heat Type: Central Furnace
Lot Information
* Subdivision: Calabasas
* Sq. Ft.: 16097
* Acres: 0.37
* Lot Description: Curbs, Gated with Guard, Sidewalks, Street Lighting
Parking / Entry
* Parking Type: Garage - Three Door (N), Garage Is Attached
* Parking Features: Driveway
* # of Parking Spaces: 3
* Entry Location: Foyer (N), Ground Level w/steps
Pool & Spa Information
* Pool Construction: In Ground
* Pool Descriptions:Heated, Private Pool
* Spa Construction: Above Ground
* Spa Descriptions: Heated, Private Spa
Building Information
* # of Stories: Two Level
* Roofing: Tile
School Information
* Elementary School: Round Meadow
* Middle School: A.E. Wright
Property Information
* Style: Single Family Detached
* Interior: High Ceilings (9 Feet+), Sunken Living Room
* Year Built: 1990
* View: Peek-A-Boo View
* Common Walls: Detached/No Common Walls
* Security Safety: 24 Hour, Guarded, Smoke Detector
Utilities / Amenities
* Water Source: Public, Water District
* Sewer Description: In Street (N)
* Amenities: Gated Community Guard, Security, Sport Court, Tennis Courts
HOA
* HOA Fees: 450
Listing Information
* Listing Broker: Rodeo Realty
* Listing Agent: Arya Naziri
Bedrooms
* # of Total Bedrooms: 6
* Bedroom Features: Dressing Area, Master Suite, WalkInCloset
Bathrooms
* # of Total Baths: 7.00
* # of Full Baths: 6
* # of Half Baths: 1
Kitchen Information
* Kitchen Features: Pantry
* Cooking Appliances: Built-In BBQ, Built-Ins, Double Oven, Gas, Oven-Gas, Range, Stove (N)
Additional Rooms
* Breakfast Counter / Bar, Breakfast Nook, Family Kitchen, Formal Dining Rm, Kitchen Island
Equipment
* Dishwasher, Garbage Disposal
Laundry
* Inside
Fireplace Information
* Family Room, Living Room, Master Bedroom
Heating & Cooling
* Cooling: Central A/C
* Heat Type: Central Furnace
Lot Information
* Subdivision: Calabasas
* Sq. Ft.: 16097
* Acres: 0.37
* Lot Description: Curbs, Gated with Guard, Sidewalks, Street Lighting
Parking / Entry
* Parking Type: Garage - Three Door (N), Garage Is Attached
* Parking Features: Driveway
* # of Parking Spaces: 3
* Entry Location: Foyer (N), Ground Level w/steps
Pool & Spa Information
* Pool Construction: In Ground
* Pool Descriptions:Heated, Private Pool
* Spa Construction: Above Ground
* Spa Descriptions: Heated, Private Spa
Building Information
* # of Stories: Two Level
* Roofing: Tile
School Information
* Elementary School: Round Meadow
* Middle School: A.E. Wright
Property Information
* Style: Single Family Detached
* Interior: High Ceilings (9 Feet+), Sunken Living Room
* Year Built: 1990
* View: Peek-A-Boo View
* Common Walls: Detached/No Common Walls
* Security Safety: 24 Hour, Guarded, Smoke Detector
Utilities / Amenities
* Water Source: Public, Water District
* Sewer Description: In Street (N)
* Amenities: Gated Community Guard, Security, Sport Court, Tennis Courts
HOA
* HOA Fees: 450
Listing Information
* Listing Broker: Rodeo Realty
* Listing Agent: Arya Naziri
Equipamiento y extras +
Calculadora de préstamos +
Reseñas +
Reseñas (0)
★ Escribe una reseñaTodavía no hay reseñas — sé el primero en compartir tu experiencia.
★ Escribe una reseña
Anuncios similares
-
 230.000 EUR
NA PRODAJU! Kuća Stepojevac kod Lazarevca
-
 113.000 EUR
Prizemna kuća modernog izgleda Velika Kladuša
 130.000 EUR
Na prodaju kuća i plac Vlasotince-Šišava
-
 150.000 EUR
Luksuzna kuća na samoj Drini
 110.000 EUR
Kuća u blizini rijeke Une Srbljani
-

 110.000 EUR
Na prodaju kuca u Lazarevcu
-
 62.000 EUR
Prodaje se kuća u Magliću-Bački Petrovac
 72.500 EUR
Na prodaju kuca u Sremskoj Mitrovici